Your dream home is ready and waiting! With its amazing location and all the features you've been looking for, 418 Byrams Ford is the perfect blend of style, space, and function providing easy living and everyday comfort all in the heart of Cary. This move in ready home is located in the highly sought after Battery neighborhood near the intersection of High House and Maynard Road. It's within walking distance to shopping, restaurants, and all the amenities found in Bond Park. Upon arrival you'll be welcomed by the expansive front porch. Step inside to find freshly painted walls, a beautiful ceramic floor that looks like hardwoods on the main level, and plush new carpet upstairs. The first floor is inviting with an open layout. The large living room adjoins the family room which features a gas fireplace. The family room is open to the expansive kitchen where you will find ample counter space and tons of storage in the solid oak cabinets. The sliding glass door offers easy access to the screened porch and oversized patio where you can enjoy tranquil views of a forest and a pond just across from the Cary Greenway. Upstairs you'll find the bedrooms and laundry room. The primary suite is spacious with a private bathroom and a large walk in closet. Additionally, there are two spacious secondary bedrooms and an space which can be used as a fourth bedroom or a dedicated office. The secondary bedrooms share the updated bathroom also found on the second floor. Although there are ample reasons to stay in and enjoy all this home has to offer, when you do venture out, there is no need to travel far. In addition to groceries, dining, and retail shops within walking distance, the neighborhood greenways connect to Bond Park so you can visit without even getting in your car. If you're feeling more adventurous, Downtown Cary with the Cary Art Center, Cary Regional Library, and new town park are a five minute drive. Access to the rest of everything the Triangle has to offer, including the RDU airport, is just as convenient! Don't miss this opportunity for low maintenance living with all the comfort and convenience of Center Cary. The roof was replaced in 2019 and HVAC was replaced in 2021. Schedule an appointment to see it today!
Sold for $580,000
Street View
$580,000
418 Byrams Ford Dr, Cary, NC 27513
4beds
2,226sqft
Single Family Residence, Residential
Built in 2005
5,227 Square Feet Lot
$573,500 Zestimate®
$261/sqft
$2,370 Estimated rent
Home value
$573,500
$545,000 - $602,000
$2,370/mo
Zestimate® history
Owner options
List your home for rent
$2,370/mo
Rent Zestimate®
Find your next renter with Zillow Rental Manager. Plus, with online applications, you can quickly screen prospective tenants – for free.
$2,370/mo
Rent Zestimate®
Refinance and save
$3,532/mo
Est. payment
Refinancing to a lower rate could help reduce your monthly payments and save thousands over the life of the loan.
$3,532/mo
Est. payment
Explore your selling options
Work with a Zillow partner agent
Leverage their expertise and Zillow's premium Showcase listings to get your home seen by more buyers.
Get startedList with your own agent
Get your home in front of millions of buyers by listing it on Zillow.
Learn how to do itSell it yourself
Take full control of how buyers see your home on Zillow by listing For Sale by Owner (FSBO).
List your homeWhat's special
Gas fireplaceUpdated bathroomCeramic floorExpansive kitchenExpansive front porchFreshly painted wallsAmple counter space
Zillow last checked:
Listing updated:
Listed by:
Justin Talbert 919-589-3344,
NorthGroup Real Estate, Inc.
Bought with:
Lisha Zhu, 310895
Southern Properties Group Inc.
Source: Doorify MLS,MLS#: 10105622
Facts & features
Interior
Bedrooms & bathrooms
- Bedrooms: 4
- Bathrooms: 3
- Full bathrooms: 2
- 1/2 bathrooms: 1
Heating
- Central, Heat Pump
Cooling
- Ceiling Fan(s), Central Air, Gas
Appliances
- Included: Dishwasher, Disposal, Dryer, Electric Oven, Exhaust Fan, Gas Water Heater, Ice Maker, Microwave, Plumbed For Ice Maker, Refrigerator, Vented Exhaust Fan, Washer, Washer/Dryer
- Laundry: Electric Dryer Hookup, Laundry Room, Upper Level, Washer Hookup
Features
- Bathtub/Shower Combination, Ceiling Fan(s), Crown Molding, Double Vanity, Eat-in Kitchen, High Ceilings, High Speed Internet, Kitchen Island, Kitchen/Dining Room Combination, Laminate Counters, Living/Dining Room Combination, Low Flow Plumbing Fixtures, Nursery, Open Floorplan, Pantry, Recessed Lighting, Separate Shower, Smart Thermostat, Smooth Ceilings, Soaking Tub, Tray Ceiling(s), Walk-In Closet(s), Walk-In Shower, Wired for Data
- Flooring: Carpet, Ceramic Tile, Vinyl
- Doors: Sliding Doors
- Windows: Double Pane Windows
- Number of fireplaces: 1
- Fireplace features: Family Room, Gas
Interior area
- Total structure area: 2,226
- Total interior livable area: 2,226 sqft
- Finished area above ground: 2,226
- Finished area below ground: 0
Property
Parking
- Total spaces: 6
- Parking features: Attached, Concrete, Driveway, Garage, Garage Door Opener, Garage Faces Front, Kitchen Level
- Attached garage spaces: 2
- Uncovered spaces: 4
Features
- Levels: Two
- Stories: 2
- Patio & porch: Front Porch, Patio, Porch, Rear Porch, Screened
- Exterior features: Permeable Paving, Rain Gutters
- Has view: Yes
- View description: Forest, Neighborhood, Park/Greenbelt, Pond, Trees/Woods, Water
- Has water view: Yes
- Water view: Pond,Water
Lot
- Size: 5,227 Square Feet
- Dimensions: 50' x 104'
- Features: Back Yard, Front Yard, Greenbelt, Hardwood Trees, Level, Near Golf Course, Near Public Transit, Rectangular Lot, Views
Details
- Parcel number: 0753591622
- Special conditions: Standard
Construction
Type & style
- Home type: SingleFamily
- Architectural style: Colonial, Contemporary
- Property subtype: Single Family Residence, Residential
Materials
- Attic/Crawl Hatchway(s) Insulated, Batts Insulation, Blown-In Insulation, Glass, Low VOC Paint/Sealant/Varnish, Stone Veneer, Vinyl Siding
- Foundation: Slab
- Roof: Shingle, Metal
Condition
- New construction: No
- Year built: 2005
- Major remodel year: 2005
Utilities & green energy
- Sewer: Public Sewer
- Water: Public
- Utilities for property: Cable Available, Electricity Connected, Phone Available, Sewer Connected, Water Connected, Underground Utilities
Green energy
- Energy efficient items: Lighting, Thermostat
Community & HOA
Community
- Features: Curbs, Lake, Park, Playground, Restaurant, Sidewalks, Street Lights, Suburban
- Subdivision: The Battery
HOA
- Has HOA: Yes
- Amenities included: Jogging Path, Management, Park, Pond Year Round, Trail(s)
- Services included: Maintenance Grounds
- HOA fee: $65 monthly
Location
- Region: Cary
Financial & listing details
- Price per square foot: $261/sqft
- Tax assessed value: $552,213
- Annual tax amount: $4,651
- Date on market: 6/28/2025
- Road surface type: Asphalt
Price history
| Date | Event | Price |
|---|---|---|
| 8/1/2025 | Sold | $580,000-2.5%$261/sqft |
Source:  Doorify MLS #10105622 Report a problem Doorify MLS #10105622 Report a problem | ||
| 7/8/2025 | Pending sale | $595,000$267/sqft |
Source: Doorify MLS #10105622 Report a problem | ||
| 6/26/2025 | Listed for sale | $595,000+65.7%$267/sqft |
Source: Doorify MLS #10105622 Report a problem | ||
| 6/3/2022 | Listing removed | -- |
Source: Zillow Rental Network Premium Report a problem | ||
| 5/27/2022 | Listed for rent | $2,695$1/sqft |
Source: Zillow Rental Network Premium Report a problem | ||
| 8/27/2019 | Sold | $359,000$161/sqft |
Source: Doorify MLS #2270266 Report a problem | ||
| 8/4/2019 | Pending sale | $359,000$161/sqft |
Source: The Prosperous Agency #2270266 Report a problem | ||
| 8/4/2019 | Listed for sale | $359,000+52.8%$161/sqft |
Source: The Prosperous Agency #2270266 Report a problem | ||
| 2/22/2010 | Sold | $235,000+8.4%$106/sqft |
Source: Doorify MLS #1703923 Report a problem | ||
| 11/16/2009 | Sold | $216,750-29.9%$97/sqft |
Source: Public Record Report a problem | ||
| 1/3/2009 | Listing removed | $309,000$139/sqft |
Source: Listhub #998679 Report a problem | ||
| 7/15/2008 | Price change | $309,000-3.1%$139/sqft |
Source: Listhub #998679 Report a problem | ||
| 5/25/2008 | Listed for sale | $319,000+12.9%$143/sqft |
Source: Listhub #998679 Report a problem | ||
| 11/15/2005 | Sold | $282,500$127/sqft |
Source: Public Record Report a problem | ||
Public tax history
| Year | Property taxes | Tax assessment |
|---|---|---|
| 2025 | $4,753 +2.2% | $552,213 |
| 2024 | $4,650 +27.7% | $552,213 +52.8% |
| 2023 | $3,642 +3.9% | $361,449 |
| 2022 | $3,506 +2.1% | $361,449 |
| 2021 | $3,436 -0.5% | $361,449 |
| 2020 | $3,454 +4.9% | $361,449 +18.3% |
| 2019 | $3,292 | $305,608 |
| 2018 | -- | $305,608 |
| 2017 | $2,969 +1.5% | $305,608 |
| 2016 | $2,925 -5.1% | $305,608 -1.7% |
| 2015 | $3,081 | $310,903 |
| 2014 | -- | $310,903 |
| 2013 | -- | $310,903 |
| 2012 | -- | $310,903 |
| 2011 | -- | $310,903 |
| 2010 | -- | $310,903 |
| 2009 | -- | $310,903 |
| 2008 | -- | -- |
| 2007 | -- | -- |
Find assessor info on the county website
Neighborhood: 27513
Nearby homes
- $593,500-- bd2 ba2.1k sqft416 Byrams Ford Dr, Cary, NC 27513Off Market
- $610,800-- bd2 ba2.5k sqft420 Byrams Ford Dr, Cary, NC 27513Off Market
- $626,4003 bd3 ba2.5k sqft414 Byrams Ford Dr, Cary, NC 27513Off Market
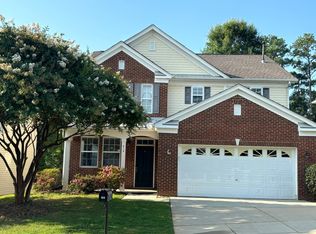
- $572,4003 bd2 ba2.3k sqft412 Byrams Ford Dr, Cary, NC 27513Off Market
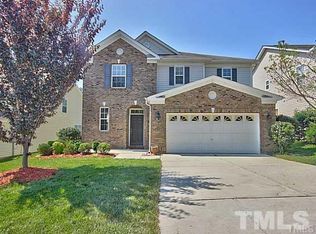
- $654,300-- bd3 ba2.9k sqft419 Byrams Ford Dr, Cary, NC 27513Off Market
- $579,1004 bd2 ba2.2k sqft417 Byrams Ford Dr, Cary, NC 27513Off Market
- $577,2004 bd3 ba2.1k sqft415 Byrams Ford Dr, Cary, NC 27513Off Market
- $616,800-- bd2 ba2.7k sqft327 Buckland Mills Ct, Cary, NC 27513Off Market
Nearby schools
GreatSchools rating
- 7/10Briarcliff ElementaryGrades: PK-5Distance: 1.8 mi
- 8/10East Cary Middle SchoolGrades: 6-8Distance: 2.8 mi
- 7/10Cary HighGrades: 9-12Distance: 2.8 mi
Schools provided by the listing agent
- Elementary: Wake - Briarcliff
- Middle: Wake - East Cary
- High: Wake - Cary
Source: Doorify MLS. This data may not be complete. We recommend contacting the local school district to confirm school assignments for this home.
Get a cash offer in 3 minutes
Find out how much your home could sell for in as little as 3 minutes with a no-obligation cash offer.
Estimated market value
$573,500
Get a cash offer in 3 minutes
Find out how much your home could sell for in as little as 3 minutes with a no-obligation cash offer.
Estimated market value
$573,500
- North Carolina
- Wake County
- Cary
- 27513
- 418 Byrams Ford Dr
Nearby cities
Nearby neighborhoods
Nearby zip codes
Other Cary Topics
