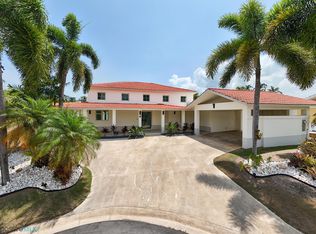
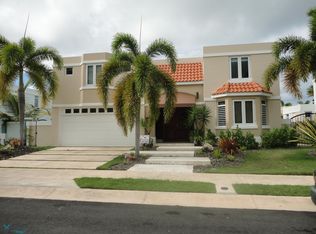
This elegant single-story residence is located in the highly sought-after gated community of Sabanera Dorado, home to the renowned TASIS Dorado School. Residents enjoy exceptional amenities, including a 25-meter lap pool, fitness center, La Pergola Cafe, and a newly opened restaurant within the community. A private entrance and lush landscaping set the tone for this inviting home. Inside, ceramic floors, fresh finishes, and an open layout seamlessly connect the kitchen, living, and dining areas, all flowing effortlessly to a bright, welcoming backyard. The kitchen features premium GE Monogram appliances, custom wood cabinetry, and a cozy breakfast nook ideal for both everyday living and entertaining. Offered fully furnished and thoughtfully curated by a local interior designer, the home blends comfort and style throughout. The primary suite features a sitting area and a versatile bonus room, perfect for a home office or playroom. Three additional bedrooms include one en-suite, complemented by a powder room for guests. Set on a generous 927 m lot, the property also includes a generator and water cistern for added comfort and convenience. Enjoy the full Sabanera lifestyle, where resort-style living meets an active, family-friendly environment with a gym, tennis and pickleball courts, basketball courts, soccer field, scenic jogging trails, green spaces, and everyday conveniences just minutes away.
House for rent
$9,500/moFees may apply
418 Camino Del Susua, Dorado, PR 00646
4beds
2,900sqft
Price may not include required fees and charges. Learn more|
Singlefamily
Available now
Cats, dogs OK
Laundry room laundry
2 Parking spaces parking
What's special
Elegant single-story residenceBright welcoming backyardLush landscapingFresh finishesPrivate entranceCeramic floorsPremium ge monogram appliances
- 48 days |
- -- |
- -- |
Zillow last checked:
Listing updated:
Travel times

Let’s turn your rent into credit progress
Build credit history with every on-time payment and get credit for the payment you’re already making.
Facts & features
Interior
Bedrooms & bathrooms
- Bedrooms: 4
- Bathrooms: 4
- Full bathrooms: 3
- 1/2 bathrooms: 1
Appliances
- Laundry: Laundry Room
Features
- Cathedral Ceiling(s), High Ceilings, Kitchen/Family Room Combo, Living Room/Dining Room Combo, Open Floorplan, Primary Bedroom Main Floor, Solid Surface Counters, Solid Wood Cabinets, Stone Counters, Thermostat, Walk-In Closet(s)
Interior area
- Total interior livable area: 2,900 sqft
Video & virtual tour
Property
Parking
- Total spaces: 2
- Details: Contact manager
Features
- Stories: 1
Construction
Type & style
- Home type: SingleFamily
- Property subtype: SingleFamily
Condition
- Year built: 2007
Utilities & green energy
- Utilities for property: Garbage
Community & HOA
Location
- Region: Dorado
Financial & listing details
- Lease term: 12 Months
Nearby apartments for rent


Price history
| Date | Event | Price |
|---|---|---|
| 6/14/2026 | Listed for rent | $9,500+35.7%$3/sqft |
Source: Stellar MLS #PR9122102 Report a problem | ||
| 4/25/2024 | Listing removed | -- |
Source: Stellar MLS #PR9101455 Report a problem | ||
| 11/14/2023 | Price change | $7,000-26.3%$2/sqft |
Source: Stellar MLS #PR9101455 Report a problem | ||
| 9/19/2023 | Listed for rent | $9,500$3/sqft |
Source: Stellar MLS #PR9101455 Report a problem | ||
Neighborhood: 00646
Nearby schools
GreatSchools rating
No schools nearby
We couldn't find any schools near this home.