Welcome to this meticulously maintained Whitehall gem, blending modern style with total peace of mind. This move-in-ready home boasts major recent upgrades, including a newer roof, siding, and windows, plus four high-efficiency mini-splits for year-round climate control.
Step inside to find updated flooring and a fresh, neutral palette throughout. The heart of the home is the sleek monochrome kitchen, featuring stainless appliances, crisp white cabinetry, and a classic subway tile backsplash. Upstairs, the renovated full bath is a true standout, showcasing a stunning walk-in shower with floor-to-ceiling custom tile work and premium glass doors. Three comfortable bedrooms provide the perfect retreat.
The finished (but unheated) walkout basement offers versatile bonus space - ideal for a media room, gym, or home office - with seamless access to the outdoors.
The real showstopper is the fenced-in backyard oasis. Whether you’re relaxing under the shaded deck awning, lounging in the private gazebo, or cooling off in the above-ground pool, this space is built for elite entertaining. Located minutes from local shopping and parks, this home offers the perfect balance of interior luxury and outdoor fun. Schedule your tour today!*** Offers Due 3/16 at 8PM***
Sold for $312,000
$312,000
418 Carolina Ave, Whitehall, PA 18052
3beds
1,180sqft
Townhouse
Built in 1971
4,094 Square Feet Lot
$-- Zestimate®
$264/sqft
$2,111 Estimated rent
Home value
Not available
Estimated sales range
Not available
$2,111/mo
Zestimate® history
Owner options
List your home for rent
$2,111/mo
Rent Zestimate®
Find your next renter with Zillow Rental Manager. Plus, with online applications, you can quickly screen prospective tenants – for free.
$2,111/mo
Rent Zestimate®
Refinance and save
$2,058/mo
Est. payment
Refinancing to a lower rate could help reduce your monthly payments and save thousands over the life of the loan.
$2,058/mo
Est. payment
Explore your selling options
Work with a Zillow partner agent
Leverage their expertise and Zillow's premium Showcase listings to get your home seen by more buyers.
Get startedList with your own agent
Get your home in front of millions of buyers by listing it on Zillow.
Learn how to do itSell it yourself
Take full control of how buyers see your home on Zillow by listing For Sale by Owner (FSBO).
List your homeWhat's special
Fenced-in backyard oasisAbove-ground poolPrivate gazeboSleek monochrome kitchenPremium glass doorsNewer roofFresh neutral palette throughout
Zillow last checked:
Listing updated:
Listed by:
Jamie L. Achberger 484-494-2320,
EXP Realty LLC,
Valerie Valianatos 484-772-2432,
EXP Realty LLC
Bought with:
Kaly Yandrisevitz, RS378380
Realty One Group Supreme
Source: GLVR,MLS#: 772782 Originating MLS: Lehigh Valley MLS
Originating MLS: Lehigh Valley MLSFacts & features
Interior
Bedrooms & bathrooms
- Bedrooms: 3
- Bathrooms: 2
- Full bathrooms: 1
- 1/2 bathrooms: 1
Primary bedroom
- Level: Second
- Dimensions: 13.00 x 11.00
Bedroom
- Level: Second
- Dimensions: 12.00 x 9.00
Bedroom
- Level: Second
- Dimensions: 10.00 x 9.00
Dining room
- Level: First
- Dimensions: 12.00 x 11.00
Other
- Level: Second
- Dimensions: 7.00 x 6.00
Half bath
- Level: First
- Dimensions: 4.00 x 3.00
Kitchen
- Level: First
- Dimensions: 12.00 x 10.00
Laundry
- Level: Lower
- Dimensions: 12.00 x 7.00
Living room
- Level: First
- Dimensions: 19.00 x 12.00
Other
- Description: Finished but unheated Bonus Room/Storage
- Level: Lower
- Dimensions: 12.00 x 11.00
Recreation
- Description: Finished but unheated
- Level: Lower
- Dimensions: 19.00 x 15.00
Heating
- Ductless, Electric
Cooling
- Ductless
Appliances
- Included: Dryer, Dishwasher, Electric Oven, Electric Range, Electric Water Heater, Microwave, Refrigerator, Washer
- Laundry: Washer Hookup, Dryer Hookup
Features
- Dining Area, Separate/Formal Dining Room, Eat-in Kitchen, Family Room Lower Level, Kitchen Island
- Flooring: Ceramic Tile, Luxury Vinyl, Luxury VinylPlank
- Windows: Replacement Windows
- Basement: Exterior Entry,Full,Finished,Walk-Out Access
Interior area
- Total interior livable area: 1,180 sqft
- Finished area above ground: 1,180
- Finished area below ground: 0
Property
Parking
- Parking features: Driveway
- Has uncovered spaces: Yes
Features
- Stories: 2
- Patio & porch: Deck, Patio
- Exterior features: Awning(s), Deck, Fence, Pool, Patio, Shed
- Has private pool: Yes
- Pool features: Above Ground
- Fencing: Yard Fenced
Lot
- Size: 4,094 Square Feet
Details
- Additional structures: Gazebo, Shed(s)
- Parcel number: 549799302618 1
- Zoning: R-5A
- Special conditions: None
Construction
Type & style
- Home type: Townhouse
- Architectural style: Contemporary
- Property subtype: Townhouse
Materials
- Stone Veneer, Stucco, Vinyl Siding
- Roof: Asphalt,Fiberglass
Condition
- Year built: 1971
Utilities & green energy
- Sewer: Public Sewer
- Water: Public
Community & HOA
Community
- Features: Curbs, Sidewalks
- Subdivision: Jordan Village
Location
- Region: Whitehall
Financial & listing details
- Price per square foot: $264/sqft
- Tax assessed value: $112,500
- Annual tax amount: $3,511
- Date on market: 3/9/2026
- Cumulative days on market: 8 days
- Ownership type: Fee Simple
Price history
| Date | Event | Price |
|---|---|---|
| 4/20/2026 | Sold | $312,000+9.5%$264/sqft |
Source:  GLVR #772782 Report a problem GLVR #772782 Report a problem | ||
| 3/18/2026 | Pending sale | $285,000$242/sqft |
Source: GLVR #772782 Report a problem | ||
| 3/13/2026 | Listed for sale | $285,000+140.5%$242/sqft |
Source: GLVR #772782 Report a problem | ||
| 8/21/2015 | Sold | $118,500-1.2%$100/sqft |
Source: GLVR #491395 Report a problem | ||
| 8/19/2015 | Listed for sale | $119,900$102/sqft |
Source: RE/MAX Unlimited Real Estate #502860 Report a problem | ||
| 6/11/2015 | Listing removed | $119,900$102/sqft |
Source: BHHS Fox & Roach #491395 Report a problem | ||
| 3/19/2015 | Listed for sale | $119,900$102/sqft |
Source: BHHS Fox & Roach #491395 Report a problem | ||
Public tax history
| Year | Property taxes | Tax assessment |
|---|---|---|
| 2025 | $3,411 +7% | $112,500 |
| 2024 | $3,188 +2.1% | $112,500 |
| 2023 | $3,122 | $112,500 |
| 2022 | $3,122 +4% | $112,500 |
| 2021 | $3,001 +4% | $112,500 |
| 2020 | $2,885 +11036.2% | $112,500 |
| 2019 | $26 | $112,500 |
| 2018 | $26 | $112,500 |
| 2017 | -- | $112,500 |
| 2016 | -- | $112,500 |
| 2015 | -- | $112,500 |
| 2014 | -- | $112,500 +230.9% |
| 2012 | -- | $34,000 |
| 2011 | -- | $34,000 |
| 2010 | -- | $34,000 |
| 2009 | -- | $34,000 |
| 2008 | -- | $34,000 |
| 2007 | -- | $34,000 |
| 2006 | -- | $34,000 |
| 2005 | -- | $34,000 |
| 2004 | -- | $34,000 |
| 2003 | -- | $34,000 |
| 2002 | -- | $34,000 |
| 2000 | -- | $34,000 |
Find assessor info on the county website
Neighborhood: Fullerton
Nearby homes
- $280,3003 bd2 ba1.1k sqft420 Carolina Ave, Whitehall, PA 18052Off Market
- $261,1003 bd1 ba1.1k sqft422 Carolina Ave, Whitehall, PA 18052Off Market
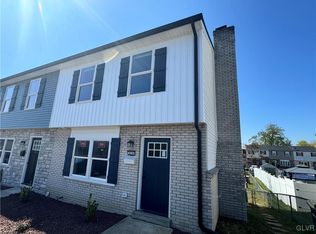
- $280,0003 bd3 ba1.7k sqft414 Carolina Ave, Whitehall, PA 18052Sold
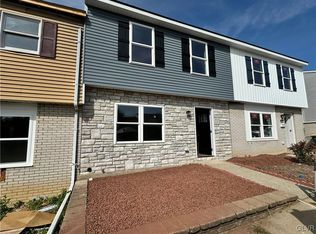
- $270,0003 bd3 ba1.7k sqft412 Carolina Ave, Whitehall, PA 18052Sold
- $292,1003 bd1 ba1.1k sqft424 Carolina Ave, Whitehall, PA 18052Off Market
- $272,4003 bd2 ba1.6k sqft410 Carolina Ave, Whitehall, PA 18052Off Market
- $255,3002 bd1 ba1.1k sqft408 Carolina Ave, Whitehall, PA 18052Off Market
- $241,9003 bd2 ba1.5k sqft406 Carolina Ave, Whitehall, PA 18052Off Market
Nearby schools
GreatSchools rating
- 5/10George D Steckel El SchoolGrades: 2-3Distance: 1.9 mi
- 6/10Whitehall-Coplay Middle SchoolGrades: 6-8Distance: 1.9 mi
- 6/10Whitehall High SchoolGrades: 9-12Distance: 2.1 mi
Schools provided by the listing agent
- District: Whitehall-Coplay
Source: GLVR. This data may not be complete. We recommend contacting the local school district to confirm school assignments for this home.


Get pre-qualified for a loan
At Zillow Home Loans, we can pre-qualify you in as little as 5 minutes with no impact to your credit score.An equal housing lender. NMLS #10287.
- Pennsylvania
- Lehigh County
- Whitehall
- 18052
- Fullerton
- 418 Carolina Ave
Nearby cities
Nearby neighborhoods
Nearby zip codes
Other Whitehall Topics
