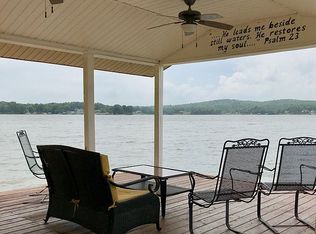
This is the lake home you have dreamed of. Perfect and beautiful one acre level grassy lot with lush landscaping, a walk-in sandy beach area and outdoor fireplace on year round big water. Your private boat dock, with sunbathing pier, fish-cleaning station comes complete with 2 boat slips and heavy-duty lift systems. The large comfy home features 4BRs, 4 full baths, huge screened porch and lots of luxury features. The lower level is equipped with wet bar, wine closet, double TVs and room for entertaining. It opens to a large covered patio leading outside to a lovely level yard with plenty of room for family to spread out. Perfect for grandchildren to play! There is even an attached apartment or in-law suite, complete with it's own 2nd kitchen, laundry and private entrance. On the Alpine side of Logan-Martin, this lake home is close enough to all the conveniences and perfect for full-time lake life. You must see this property to appreciate its beauty.
Sold for $1,170,000
$1,170,000
418 Cedar Cove Dr, Alpine, AL 35014
4beds
4,041sqft
Single Family Residence
Built in 1968
1 Acres Lot
$1,198,400 Zestimate®
$290/sqft
$2,234 Estimated rent
Home value
$1,198,400
Estimated sales range
Not available
$2,234/mo
Zestimate® history
Owner options
List your home for rent
$2,234/mo
Rent Zestimate®
Find your next renter with Zillow Rental Manager. Plus, with online applications, you can quickly screen prospective tenants – for free.
$2,234/mo
Rent Zestimate®
Refinance and save
$5,307/mo
Est. payment
Refinancing to a lower rate could help reduce your monthly payments and save thousands over the life of the loan.
$5,307/mo
Est. payment
Explore your selling options
Work with a Zillow partner agent
Leverage their expertise and Zillow's premium Showcase listings to get your home seen by more buyers.
Get startedList with your own agent
Get your home in front of millions of buyers by listing it on Zillow.
Learn how to do itSell it yourself
Take full control of how buyers see your home on Zillow by listing For Sale by Owner (FSBO).
List your homeWhat's special
Zillow last checked:
Listing updated:
Listed by:
Andrea Hunter 205-440-6398,
ARC Realty 280
Bought with:
Andrea Hunter
ARC Realty 280
Source: GALMLS,MLS#: 21413205
Facts & features
Interior
Bedrooms & bathrooms
- Bedrooms: 4
- Bathrooms: 4
- Full bathrooms: 4
Primary bedroom
- Level: First
Bedroom 1
- Level: First
Bedroom 2
- Level: First
Bedroom 3
- Level: Basement
Primary bathroom
- Level: First
Bathroom 1
- Level: First
Bathroom 3
- Level: Basement
Dining room
- Level: First
Family room
- Level: First
Kitchen
- Features: Breakfast Bar, Kitchen Island, Pantry
- Level: First
Basement
- Area: 0
Heating
- 3+ Systems (HEAT), Central
Cooling
- 3+ Systems (COOL), Central Air, Ceiling Fan(s)
Appliances
- Included: Gas Cooktop, Dishwasher, Disposal, Ice Maker, Microwave, Electric Oven, Gas Oven, Self Cleaning Oven, Double Oven, Refrigerator, Stainless Steel Appliance(s), 2+ Water Heaters, Electric Water Heater
- Laundry: Electric Dryer Hookup, Sink, Washer Hookup, Main Level, Laundry Closet, Laundry Room, Laundry (ROOM), Yes
Features
- Split Bedroom, Wet Bar, High Ceilings, Cathedral/Vaulted, Crown Molding, Smooth Ceilings, Soaking Tub, Linen Closet, Separate Shower, Double Vanity, Split Bedrooms, Walk-In Closet(s)
- Flooring: Cork, Hardwood, Tile
- Doors: French Doors
- Windows: Window Treatments, Double Pane Windows
- Basement: Partial,Finished,Daylight
- Attic: Pull Down Stairs,Yes
- Number of fireplaces: 2
- Fireplace features: Brick (FIREPL), Stone, Den, Family Room, Wood Burning, Outside
Interior area
- Total interior livable area: 4,041 sqft
- Finished area above ground: 4,041
- Finished area below ground: 0
Property
Parking
- Total spaces: 1
- Parking features: Attached, Circular Driveway, Driveway, Garage Faces Front
- Attached garage spaces: 1
- Has uncovered spaces: Yes
Features
- Levels: 2+ story
- Patio & porch: Covered, Patio, Porch Screened, Open (DECK), Screened (DECK), Deck
- Exterior features: Dock, Sprinkler System
- Pool features: None
- Has water view: Yes
- Water view: Water
- Waterfront features: Waterfront
- Body of water: Logan Martin
- Frontage length: 230
Lot
- Size: 1 Acres
Details
- Additional structures: Boat House, Storage
- Parcel number: 1108270000049000
- Special conditions: N/A
Construction
Type & style
- Home type: SingleFamily
- Property subtype: Single Family Residence
Materials
- Brick Over Foundation, Wood Siding
- Foundation: Basement
Condition
- Year built: 1968
Utilities & green energy
- Sewer: Septic Tank
- Water: Public, Well
- Utilities for property: Underground Utilities
Green energy
- Energy efficient items: Thermostat
Community & neighborhood
Security
- Security features: Security System
Community
- Community features: BBQ Area, Beach, Boat Storage Facility, Boats-Motorized Allowed, Fishing, Golf Access, Marina, River, Skiing Allowed, Swimming Allowed, Boat Slip, Water Access
Location
- Region: Alpine
- Subdivision: Logan Martin Lake
Other
Other facts
- Price range: $1.2M - $1.2M
- Road surface type: Paved
Price history
| Date | Event | Price |
|---|---|---|
| 4/7/2025 | Sold | $1,170,000-6.4%$290/sqft |
Source:  GALMLS #21413205 Report a problem GALMLS #21413205 Report a problem | ||
| 3/25/2025 | Contingent | $1,250,000$309/sqft |
Source: GALMLS #21413205 Report a problem | ||
| 3/21/2025 | Listed for sale | $1,250,000+270.9%$309/sqft |
Source: GALMLS #21413205 Report a problem | ||
| 9/3/2013 | Sold | $337,000$83/sqft |
Source: Agent Provided Report a problem | ||
Public tax history
| Year | Property taxes | Tax assessment |
|---|---|---|
| 2024 | $1,194 -3.6% | $42,720 |
| 2023 | $1,239 +4.5% | $42,720 +0.7% |
| 2022 | $1,185 +29.7% | $42,420 +28.3% |
| 2021 | $914 | $33,060 |
| 2020 | $914 | $33,060 |
| 2019 | $914 -0.3% | $33,060 -0.3% |
| 2018 | $917 | $33,160 |
| 2017 | $917 +7.2% | $33,160 +6.8% |
| 2016 | $855 | $31,040 -50% |
| 2015 | $855 -52.8% | $62,060 -0.6% |
| 2014 | $1,810 | $62,420 |
| 2013 | $1,810 | -- |
| 2012 | -- | $29,900 |
| 2011 | -- | $29,900 +3.8% |
| 2010 | -- | $28,800 |
| 2009 | -- | $28,800 |
| 2008 | -- | $28,800 +8.6% |
| 2007 | -- | $26,520 +18.7% |
| 2006 | -- | $22,340 +7.6% |
| 2003 | -- | $20,760 |
| 2002 | -- | $20,760 |
Find assessor info on the county website
Neighborhood: 35014
Nearby schools
GreatSchools rating
- 6/10Childersburg Elementary SchoolGrades: PK-5Distance: 10 mi
- 4/10Talladega Co Central High SchoolGrades: 7-12Distance: 9.7 mi
Schools provided by the listing agent
- Elementary: Stemley Road
- Middle: Talladega Co.
- High: Talladega Co
Source: GALMLS. This data may not be complete. We recommend contacting the local school district to confirm school assignments for this home.


Get pre-qualified for a loan
At Zillow Home Loans, we can pre-qualify you in as little as 5 minutes with no impact to your credit score.An equal housing lender. NMLS #10287.
- Alabama
- Talladega County
- Alpine
- 35014
- 418 Cedar Cove Dr
Nearby cities
Nearby zip codes
Other Alpine Topics
