Calling all investors and buyers with vision! Discover the possibilities of this charming 3BDRM 1BTH ranch, situated on approx 0.38 acres. The home features a formal living rm w a stone-surround wood-burning FP, a formal dining room w a large window, and a spacious family room (noted as the 3rd BDRM on the township property card) with a skylight, beautiful casement windows, and a sliding door overlooking the backyard.A spacious unfinished BSMNT w high ceilings offers possibilities for a recreation room, bonus space, or additional bathroom, and a generous utility, laundry, and storage area. An unfinished attic accessed by a wide staircase offers additional possibilities. Conveniently located near schools in Iselin, major roads, and the beautiful 182-acre Merrill Park, featuring playgrounds, Animal Haven, picnic groves, sports fields, and tennis courts. Commuters will appreciate the proximity to Avenel and Metropark train stations, offering NJ Transit service to NYC/Amtrak connections. An exciting opportunity to renovate, personalize, or explore future expansion possibilities, subject to township approvals.Property is being sold strictly AS IS. Seller will not make repairs or offer credits.Inspection contingencies are strictly limited. Rear of the property borders an approx 20-foot-wide concrete-lined drainage channel. Property is located in a designated flood zone; a flood insurance quote is available upon request, premiums/coverage req are subject to verification.
Active
$375,000
418 Chain O Hills Rd, Woodbridge Twp., NJ 07067
3beds
--sqft
Single Family Residence
Built in 1950
0.38 Acres Lot
$-- Zestimate®
$--/sqft
$-- HOA
What's special
Beautiful casement windows
- 9 days
- 2,829
- 343
Likely to sell faster than
Zillow last checked:
Listing updated:
Listed by:
Hwa Jung Chung 973-698-0720,
Keller Williams Realty
Source: GSMLS,MLS#: 4060826
Facts & features
Interior
Bedrooms & bathrooms
- Bedrooms: 3
- Bathrooms: 1
- Full bathrooms: 1
Primary bedroom
- Description: 1st Floor
Bedroom 1
- Level: First
- Area: 143
- Dimensions: 13 x 11
Bedroom 2
- Level: Second
- Area: 108
- Dimensions: 9 x 12
Bedroom 3
- Level: First
- Area: 220
- Dimensions: 20 x 11
Dining room
- Level: First
- Area: 120
- Dimensions: 10 x 12
Family room
- Level: Basement
- Area: 525
- Dimensions: 35 x 15
Kitchen
- Features: Galley Type
- Level: First
- Area: 96
- Dimensions: 12 x 8
Living room
- Level: First
- Area: 264
- Dimensions: 24 x 11
Basement
- Features: Laundry Room, Storage Room, Utility Room
Heating
- See Remarks
Cooling
- Window Unit(s)
Appliances
- Included: See Remarks, Water Heater (See Remarks)
- Laundry: Laundry Room, In Basement
Features
- Utility Room, Rec Room, Walkout
- Flooring: Tile, Wood
- Basement: Yes,Full,Unfinished
- Number of fireplaces: 1
- Fireplace features: See Remarks
Property
Parking
- Total spaces: 4
- Parking features: 2 Car Width, Asphalt, Attached Garage, Finished Garage
- Attached garage spaces: 1
- Uncovered spaces: 4
Features
- Exterior features: Curbs, Sidewalk
- Fencing: Metal Fence
Lot
- Size: 0.38 Acres
- Dimensions: 77 x 180AVG
- Features: Irregular Lot
Details
- Additional structures: Storage Shed
- Parcel number: 2125004250011003610002
Construction
Type & style
- Home type: SingleFamily
- Architectural style: Ranch
- Property subtype: Single Family Residence
Materials
- See Remarks
- Roof: Asphalt Shingle
Condition
- Year built: 1950
Utilities & green energy
- Sewer: Public Sewer
- Water: Public, See Remarks
- Utilities for property: See Remarks, Cable Available, Fiber Optic Available
Community & HOA
Location
- Region: Colonia
Financial & listing details
- Tax assessed value: $80,700
- Annual tax amount: $10,212
- Date on market: 10/23/2026
- Exclusions: None
- Ownership type: Fee Simple
Estimated market value
Not available
Estimated sales range
Not available
$3,116/mo
Price history
| Date | Event | Price |
|---|---|---|
| 10/23/2026 | Listed for sale | $375,000+150% |
Source:  GSMLS #4060826 Report a problem | ||
| 11/15/1993 | Sold | $150,000 |
Source: Public Record Report a problem | ||
Public tax history
| Year | Property taxes | Tax assessment |
|---|---|---|
| 2025 | $9,389 | $80,700 |
| 2024 | $9,389 +2.2% | $80,700 |
| 2023 | $9,184 +2.6% | $80,700 |
| 2022 | $8,954 +0.8% | $80,700 |
| 2021 | $8,881 +0.2% | $80,700 |
| 2020 | $8,859 +4.6% | $80,700 |
| 2019 | $8,474 | $80,700 |
| 2018 | $8,474 +2.7% | $80,700 |
| 2017 | $8,252 +1.7% | $80,700 |
| 2016 | $8,113 +2.2% | $80,700 |
| 2015 | $7,939 +1.6% | $80,700 |
| 2014 | $7,813 +2.9% | $80,700 |
| 2013 | $7,596 +3.7% | $80,700 |
| 2012 | $7,327 +5% | $80,700 |
| 2011 | $6,980 +5.2% | $80,700 |
| 2010 | $6,635 +8% | $80,700 |
| 2009 | $6,143 | $80,700 |
| 2008 | -- | $80,700 |
| 2007 | $21,362 +6.8% | $80,700 |
| 2006 | $19,993 +1.6% | $80,700 |
| 2005 | $19,673 | $80,700 |
| 2004 | -- | $80,700 |
| 2003 | -- | $80,700 |
| 2002 | -- | $80,700 |
| 2001 | -- | $80,700 |
Find assessor info on the county website
Monthly payment
Est. payment
Payment breakdown
Explore the cost of this home by adjusting the details. Changes won't be saved.Climate risks
Neighborhood: 07067
Nearby schools
Schools provided by the listing agent
- Elementary: R.mascenik
- Middle: Iselin
- High: J.f.kennedy
Source: GSMLS. This data may not be complete. We recommend contacting the local school district to confirm school assignments for this home.


Similar homes
- $--3 bd1 ba1k sqft98 W Cedar St, Colonia, NJ 07067Auction
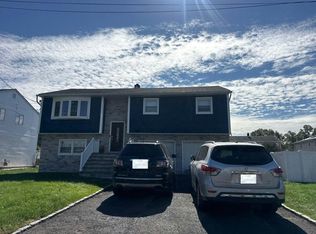 Auction.com 2
- $450,0002 bd2 ba-- sqft176 Kensington Ave, Colonia, NJ 07067For Sale
 MLS ID #2706077R, PEDRO OLIVEIRA. All Jersey MLS
- $548,0003 bd1 ba1k sqft80 N Hill Rd, Colonia, NJ 07067For Sale
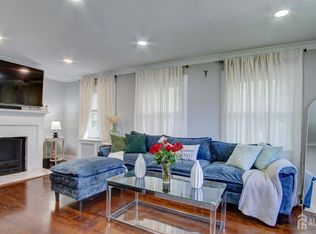 MLS ID #2705944R, SUSAN MARCRIE. All Jersey MLS
- $549,9993 bd1 ba1k sqft231 Temple Way, Colonia, NJ 07067For Sale
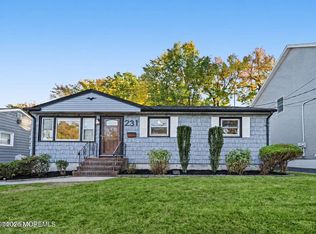
 MLS ID #22634255, Jacob Stephen Heino, Realty One Group Emerge. MoreMLS
- $497,0003 bd2 ba-- sqft109 Highfield Rd, Colonia, NJ 07067For SaleMLS ID #2704754R, THOMAS M. HOGAN. All Jersey MLS
- $535,0005 bd2 ba1.5k sqft19 David Ct, Colonia, NJ 07067For SaleMLS ID #2706916R, LEVI Y. MILLER. All Jersey MLS
- $475,0003 bd2 ba1.2k sqft27 Frieda Ln, Colonia, NJ 07067For SaleMLS ID #2704632R, JACQUELINE C. SHENLOOGIAN. All Jersey MLS
- $529,0003 bd1 ba1.1k sqft64 Berkley Ave, Colonia, NJ 07067For SaleMLS ID #2703817R, THOMAS M. HOGAN. All Jersey MLS
- $499,9004 bd3 ba1.1k sqft7 Libby Ln, Iselin, NJ 08830For SaleMLS ID #2706723R, ROBERT DEKANSKI. All Jersey MLS
- $425,0001 bd1 ba696 sqft509 Garden Ave, Woodbridge, NJ 07095For SaleMLS ID #2707111R, CARLO FAZIO. All Jersey MLS
- $529,9004 bd2 ba-- sqft3 Sarno St, Colonia, NJ 07067For SaleMLS ID #2705111R, JENNIE M. ESPOSITO. All Jersey MLS
- $499,0003 bd2 ba-- sqft26 Dartmouth Ave, Avenel, NJ 07001For SaleMLS ID #2707040R, MICHAEL N. ROSA. All Jersey MLS
- $399,9002 bd1 ba-- sqft582 Garden Ave, Woodbridge, NJ 07095For SaleMLS ID #2706568R, JANICE E. GOOD PIGA. All Jersey MLS
- $399,0003 bd1 ba976 sqft88 Coley St, Woodbridge, NJ 07095For SaleMLS ID #2703662R, WILLIAM BONI. All Jersey MLS
