Welcome to 418 Charlotte Hwy.4 bedroom,2 bath ranch. Fenced in bk. yard, stamped patio for entertaining or just relaxing Covered front porch. 2 car attached oversized garage.
Pending
$360,000
418 Charlotte Hwy, Portland, MI 48875
4beds
1,991sqft
Single Family Residence
Built in 1955
0.39 Acres Lot
$363,500 Zestimate®
$181/sqft
$-- HOA
What's special
Covered front porch
- 51 days
- 55
- 0
Likely to sell faster than
Zillow last checked:
Listing updated:
Listed by:
Diane Rowe 517-526-0155,
Coldwell Banker Frewen Realty, LLC 517-647-7511
Source: Greater Lansing AOR,MLS#: 298359
Facts & features
Interior
Bedrooms & bathrooms
- Bedrooms: 4
- Bathrooms: 2
- Full bathrooms: 2
Primary bedroom
- Level: First
- Area: 146.05 Square Feet
- Dimensions: 12.7 x 11.5
Bedroom 2
- Level: First
- Area: 141.1 Square Feet
- Dimensions: 12.7 x 11.11
Bedroom 3
- Description: Egress Window
- Level: Basement
- Area: 85.85 Square Feet
- Dimensions: 8.5 x 10.1
Bedroom 4
- Description: Egress Window
- Level: Basement
- Area: 140.36 Square Feet
- Dimensions: 12.1 x 11.6
Dining room
- Level: First
- Area: 76.52 Square Feet
- Dimensions: 9.11 x 8.4
Dining room
- Level: First
- Area: 299.88 Square Feet
- Dimensions: 12.6 x 23.8
Family room
- Level: Basement
- Area: 237.3 Square Feet
- Dimensions: 22.6 x 10.5
Kitchen
- Description: Stainless steel Appliances.
- Level: First
- Area: 114.75 Square Feet
- Dimensions: 7.5 x 15.3
Living room
- Description: Fireplace
- Level: First
- Area: 297.5 Square Feet
- Dimensions: 12.5 x 23.8
Office
- Level: First
- Area: 85.6 Square Feet
- Dimensions: 8 x 10.7
Other
- Description: Sunroom
- Level: First
- Area: 185.11 Square Feet
- Dimensions: 17.3 x 10.7
Heating
- Forced Air, Humidity Control, Natural Gas
Cooling
- Central Air
Appliances
- Included: Dishwasher, Disposal, Dryer, Gas Oven, Gas Range, Microwave, Refrigerator, Self Cleaning Oven, Stainless Steel Appliance(s), Vented Exhaust Fan, Washer, Water Heater, Water Softener, Water Softener Owned
- Laundry: In Basement, Laundry Closet, Sink
Features
- Ceiling Fan(s), Chandelier, Crown Molding, High Ceilings, High Speed Internet, Pantry, Recessed Lighting
- Flooring: Carpet, Laminate, Wood
- Windows: Insulated Windows, Shutters, Skylight(s)
- Basement: Egress Windows,Full,Partially Finished
- Number of fireplaces: 1
- Fireplace features: Gas
Interior area
- Total structure area: 2,286
- Total interior livable area: 1,991 sqft
- Finished area above ground: 1,208
- Finished area below ground: 783
Property
Parking
- Total spaces: 4
- Parking features: Attached, Finished, Floor Drain, Garage Door Opener, Garage Faces Front, Heated Garage, Overhead Storage, Oversized, Tandem
- Attached garage spaces: 4
Features
- Levels: One
- Stories: 1
- Entry location: E
- Patio & porch: Covered, Front Porch, Patio, Rear Porch
- Exterior features: Rain Gutters
- Pool features: None
- Spa features: None
- Fencing: Back Yard,Front Yard,Wood
- Has view: Yes
- View description: Neighborhood
Lot
- Size: 0.39 Acres
- Dimensions: 100 x 169
- Features: Back Yard, Front Yard, Landscaped
Details
- Additional structures: Shed(s)
- Foundation area: 1008
- Parcel number: 3430007900007511
- Zoning description: Zoning
- Other equipment: Satellite Dish
Construction
Type & style
- Home type: SingleFamily
- Architectural style: Ranch
- Property subtype: Single Family Residence
Materials
- Stone, Vinyl Siding
- Foundation: Block
- Roof: Shingle
Condition
- Updated/Remodeled
- New construction: No
- Year built: 1955
Utilities & green energy
- Electric: 200+ Amp Service, Circuit Breakers
- Sewer: Public Sewer
- Water: Public
- Utilities for property: Water Connected, Sewer Connected, Natural Gas Connected, High Speed Internet Connected, Electricity Connected, Cable Available
Community & HOA
Community
- Security: Carbon Monoxide Detector(s), Smoke Detector(s)
- Subdivision: None
Location
- Region: Portland
Financial & listing details
- Price per square foot: $181/sqft
- Tax assessed value: $114,800
- Annual tax amount: $3,675
- Date on market: 8/10/2026
- Listing terms: VA Loan,Cash,Conventional,FHA,FMHA - Rural Housing Loan
- Road surface type: Asphalt
Estimated market value
$363,500
$345,000 - $382,000
$2,087/mo
Price history
| Date | Event | Price |
|---|---|---|
| 8/16/2026 | Pending sale | $360,000$181/sqft |
Source:  Greater Lansing AOR #298359 Report a problem Greater Lansing AOR #298359 Report a problem | ||
| 8/10/2026 | Listed for sale | $360,000+5.9%$181/sqft |
Source: Greater Lansing AOR #298359 Report a problem | ||
| 8/28/2025 | Sold | $339,900$171/sqft |
Source: Greater Lansing AOR #289422 Report a problem | ||
| 7/15/2025 | Pending sale | $339,900$171/sqft |
Source: Greater Lansing AOR #289422 Report a problem | ||
| 7/9/2025 | Contingent | $339,900$171/sqft |
Source: Greater Lansing AOR #289422 Report a problem | ||
| 7/3/2025 | Price change | $339,900-2.9%$171/sqft |
Source: Greater Lansing AOR #289422 Report a problem | ||
| 5/14/2025 | Listed for sale | $349,900$176/sqft |
Source: Owner Report a problem | ||
Public tax history
| Year | Property taxes | Tax assessment |
|---|---|---|
| 2025 | $2,851 +4.7% | $114,800 +10.7% |
| 2024 | $2,724 | $103,700 +9% |
| 2023 | -- | $95,100 +25% |
| 2022 | -- | $76,100 -1.4% |
| 2021 | -- | $77,200 +19.3% |
| 2020 | -- | $64,700 +3.5% |
| 2019 | -- | $62,500 +6.3% |
| 2018 | -- | $58,800 |
| 2017 | $2,256 | $58,800 +3.3% |
| 2016 | $2,256 | $56,900 |
| 2015 | $2,256 | $56,900 +0.2% |
| 2014 | -- | $56,800 -0.2% |
| 2013 | -- | $56,900 |
| 2012 | -- | $56,900 -7% |
| 2011 | -- | $61,200 -3.5% |
| 2010 | -- | $63,400 -3.1% |
| 2009 | -- | $65,400 +95.5% |
| 2008 | -- | $33,451 +0.6% |
| 2007 | -- | $33,256 +0.8% |
| 2006 | -- | $32,977 +8% |
| 2005 | -- | $30,533 +3.4% |
| 2004 | -- | $29,519 +8.9% |
| 2003 | -- | $27,097 |
Find assessor info on the county website
Monthly payment
Est. payment
Payment breakdown
Explore the cost of this home by adjusting the details. Changes won't be saved.Climate risks
Neighborhood: 48875
Nearby schools
Schools provided by the listing agent
- High: Portland
- District: Portland
Source: Greater Lansing AOR. This data may not be complete. We recommend contacting the local school district to confirm school assignments for this home.
Similar homes
- $465,0004 bd3 ba2.2k sqft347 Looking Glass Ave, Portland, MI 48875For Sale
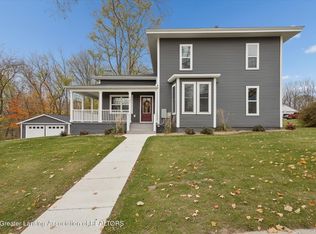 MLS ID #298071, Jordan S Waters, RE/MAX Real Estate Professionals. Greater Lansing AOR
 - $260,0004 bd2 ba2.2k sqft523 E Bridge St, Portland, MI 48875For Sale
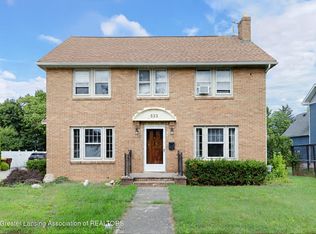 MLS ID #298996, Troy M Davis, Five Star Real Estate - Lansing. Greater Lansing AOR
 - $269,0003 bd2 ba1.5k sqft226 Grape St, Portland, MI 48875For Sale
 MLS ID #298962, Wendy L Mallek, Sandborn Real Estate. Greater Lansing AOR
 - $269,9002 bd2 ba2.1k sqft850 Lyons Rd, Portland, MI 48875For Sale
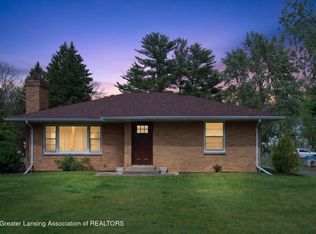 MLS ID #296139, Terence M Frewen, Coldwell Banker Frewen Realty, LLC. Greater Lansing AOR
 - $345,0005 bd2 ba2.7k sqft1755 Horizon Dr, Ionia, MI 48846For Sale
 MLS ID #26049460, Andrew J Straub, Five Star Real Estate (Grandv). MichRIC
