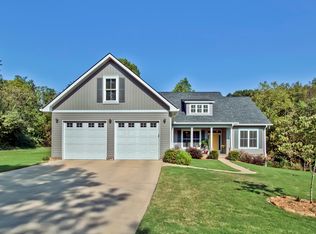
Meticulously maintained and loaded with upgrades, this Craftsman-style ranch offers the perfect blend of comfort, quality, and convenience in the Tellico Village community. The open-concept floor plan features hand-scraped hardwood floors, plantation shutters, a skylight, and a stunning stone propane fireplace that anchors the main living area.
The kitchen showcases custom cabinetry, granite countertops, a large island, stainless steel appliances, induction range, pantry, and reverse-osmosis water filtration system. The spacious primary suite features a lighted tray ceiling, walk-in closet, dual granite vanities, and a tiled walk-in shower.
One of the home's standout features is the 354-square-foot enclosed four-seasons room (not included in the home's square footage), providing exceptional additional living space to enjoy year-round. Outside, you'll find a fenced backyard, professional landscaping with irrigation and lighting, plus valuable upgrades including an encapsulated crawlspace with dehumidifier, water softener, and security camera system.
Located in Chatuga Coves within Tellico Village, residents enjoy nearby walking trails, parks, golf courses, wellness facilities, recreation, and Tellico Lake access, while also being within walking distance of shopping, dining, and pharmacy services. This move-in-ready home offers the lifestyle so many buyers are searching for.
Closed
Street View
Zillow last checked:
Listing updated:
Bought with:
Lucia Findley, 344408
BHHS Lakeside Realty
Deb Santos, 369608
Source: East Tennessee Realtors,MLS#: 1343746
Price history
| Date | Event | Price |
|---|---|---|
| 7/8/2026 | Sold | $550,000$295/sqft |
Source:  East Tennessee Realtors #1343746 Report a problem East Tennessee Realtors #1343746 Report a problem | ||
| 6/14/2026 | Pending sale | $550,000$295/sqft |
Source: East Tennessee Realtors #1343746 Report a problem | ||
| 6/6/2026 | Listed for sale | $550,000-1.8%$295/sqft |
Source: East Tennessee Realtors #1343746 Report a problem | ||
| 7/24/2025 | Listing removed | $560,000$300/sqft |
Source: East Tennessee Realtors #1302894 Report a problem | ||
| 7/7/2025 | Price change | $560,000-1.8%$300/sqft |
Source: East Tennessee Realtors #1302894 Report a problem | ||
| 6/21/2025 | Price change | $570,000-1.7%$305/sqft |
Source: East Tennessee Realtors #1302894 Report a problem | ||
| 6/10/2025 | Price change | $579,900-0.9%$311/sqft |
Source: East Tennessee Realtors #1302894 Report a problem | ||
| 5/31/2025 | Listed for sale | $585,000+13.6%$314/sqft |
Source: East Tennessee Realtors #1302894 Report a problem | ||
| 11/2/2022 | Sold | $515,000-3.7%$276/sqft |
Source:  RealTracs MLS as distributed by MLS GRID #2838246 Report a problem RealTracs MLS as distributed by MLS GRID #2838246 Report a problem | ||
| 9/18/2022 | Pending sale | $535,000$287/sqft |
Source: East Tennessee Realtors #1203341 Report a problem | ||
| 8/19/2022 | Listed for sale | $535,000+10.3%$287/sqft |
Source: East Tennessee Realtors #1203341 Report a problem | ||
| 10/29/2021 | Sold | $484,900+3.2%$260/sqft |
Source: East Tennessee Realtors #1168335 Report a problem | ||
| 9/30/2021 | Pending sale | $469,900$252/sqft |
Source: East Tennessee Realtors #1168335 Report a problem | ||
| 9/23/2021 | Listed for sale | $469,900+46.8%$252/sqft |
Source:  Lake Homes Realty #1168335 Report a problem Lake Homes Realty #1168335 Report a problem | ||
| 10/9/2018 | Sold | $320,000-1.5%$171/sqft |
Source: East Tennessee Realtors #1050190 Report a problem | ||
| 8/22/2018 | Pending sale | $324,900$174/sqft |
Source: Mashburn Lake and Golf Realty #1050190 Report a problem | ||
| 8/16/2018 | Price change | $324,900-3.9%$174/sqft |
Source: Mashburn Lake and Golf Realty #1050190 Report a problem | ||
| 7/22/2018 | Listed for sale | $338,000+20.8%$181/sqft |
Source: Mashburn Lake and Golf Realty #1050190 Report a problem | ||
| 9/7/2016 | Sold | $279,725+7779.6%$150/sqft |
Source: Public Record Report a problem | ||
| 8/10/2015 | Sold | $3,550-85.7%$2/sqft |
Source: Public Record Report a problem | ||
| 7/9/2005 | Sold | $24,900+522.5%$13/sqft |
Source: Public Record Report a problem | ||
| 2/3/2005 | Sold | $4,000$2/sqft |
Source: Public Record Report a problem | ||

Get a cash offer in 3 minutes
Find out how much your home could sell for in as little as 3 minutes with a no-obligation cash offer.
Estimated market value
$554,300
