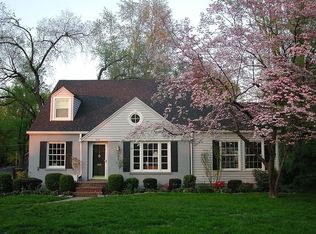
Situated on the north end of Chenoweth Lane in Saint Matthews, this 1940's center-hall colonial awaits a new owner for it's next chapter. The comfortable front porch with curved awning creates a beautiful entry to a traditional floorplan that's been both preserved and reimagined for today's Buyers. Refinished, original hardwoods stretch throughout, leading into a comfortable living space to the left. Here, a fireplace focal point and windows on three sides allow both coziness and comfort. A glass door leads into a smaller sitting room, perfect for home office or craft space. Back through the entry hall, the kitchen has been given new life, with a reconfiguration of the layout and opening of the dining area to create one larger, open space with thoughtful storage and functional work area layout. A below-counter microwave keeps countertops clear, while a wall of built-in pantry offers incredible storage. The lighter cabinet color and glazed backsplash combine to make this space bright. The kitchen's rear door leads to a surprisingly large backyard with patio, full privacy fence, and west-facing views, perfect for capturing Louisville's summer sunsets. The first floor is rounded out by a well-appointed half bath and a deep storage and coat closet. Upstairs, the primary bedroom is located on the north side of the home, and features large windows and a walk-in closet. Two other bedrooms on this floor are located across the landing, assuring privacy. The full hall bath pays homage to the era of the home with well-preserved original tile, but a large storage vanity and updated features allow this space to happily function in a modern way. The basement offers additional finished living space currently functioning as a bedroom, and could allow for in-home gym space, home office, or a secondary living area. A new, full bath on this level has a step-in tile shower and storage vanity. Remaining unfinished basement space as well as a detached, one-car garage provide the storage needed for today's homeowner, while updated water heater and new roof provide comfort and assurance for the lucky new Buyer. With Chenoweth Lane's current sidewalk installation project sure to increase ease and safety for pedestrian traffic in the area, as well as the access already available down the 42 and Frankfort Avenue corridors, the location- close to area schools and churches, as well as East End commercial space and shopping- will be hard to beat, and with the thoughtful renovation of the interior here, as well as new parking pad, both homeowners and guests are sure to be charmed.
Sold for $450,000
$450,000
418 Chenoweth Ln, Brownsboro Village, KY 40207
3beds
1,918sqft
Single Family Residence
Built in 1947
9,147 Square Feet Lot
$450,500 Zestimate®
$235/sqft
$2,690 Estimated rent
Home value
$450,500
$428,000 - $473,000
$2,690/mo
Zestimate® history
Owner options
List your home for rent
$2,690/mo
Rent Zestimate®
Find your next renter with Zillow Rental Manager. Plus, with online applications, you can quickly screen prospective tenants – for free.
$2,690/mo
Rent Zestimate®
Refinance and save
$2,782/mo
Est. payment
Refinancing to a lower rate could help reduce your monthly payments and save thousands over the life of the loan.
$2,782/mo
Est. payment
Explore your selling options
Work with a Zillow partner agent
Leverage their expertise and Zillow's premium Showcase listings to get your home seen by more buyers.
Get startedList with your own agent
Get your home in front of millions of buyers by listing it on Zillow.
Learn how to do itSell it yourself
Take full control of how buyers see your home on Zillow by listing For Sale by Owner (FSBO).
List your homeWhat's special
Fireplace focal pointFull privacy fenceNew parking padTraditional floorplanWindows on three sidesWell-appointed half bath
Zillow last checked:
Listing updated:
Listed by:
Joyce Duncan Mills,
Semonin Realtors
Bought with:
Bruce Bell, 266529
Keller Williams Collective
Source: Metro Search Inc. LLC DBA Apex MLS,MLS#: 1716578
Facts & features
Interior
Bedrooms & bathrooms
- Bedrooms: 3
- Bathrooms: 3
- Full bathrooms: 2
- 1/2 bathrooms: 1
Bedroom
- Level: Second
Bedroom
- Level: Second
Bedroom
- Level: Second
Half bathroom
- Level: First
Full bathroom
- Level: Second
Full bathroom
- Level: Basement
Dining area
- Level: First
Family room
- Level: Basement
Kitchen
- Level: First
Living room
- Level: First
Sun room
- Level: First
Heating
- Natural Gas
Cooling
- Central Air
Features
- Basement: Partially Finished
- Number of fireplaces: 1
Interior area
- Total structure area: 1,519
- Total interior livable area: 1,918 sqft
- Finished area above ground: 1,519
- Finished area below ground: 301
Property
Parking
- Total spaces: 1
- Parking features: Detached
- Garage spaces: 1
Features
- Stories: 2
- Patio & porch: Deck, Porch
- Fencing: Full
Lot
- Size: 9,147 Square Feet
- Features: Level
Details
- Additional structures: Garage(s)
- Parcel number: 21032300460059
Construction
Type & style
- Home type: SingleFamily
- Architectural style: Colonial
- Property subtype: Single Family Residence
Materials
- Wood Frame, Brick Veneer
- Foundation: Concrete Perimeter
- Roof: Shingle
Condition
- Year built: 1947
Utilities & green energy
- Sewer: Public Sewer
- Water: Public
- Utilities for property: Electricity Connected
Community & HOA
Community
- Subdivision: None
HOA
- Has HOA: No
Location
- Region: Brownsboro Village
Financial & listing details
- Price per square foot: $235/sqft
- Tax assessed value: $309,900
- Annual tax amount: $3,455
- Date on market: 5/7/2026
- Electric utility on property: Yes
Price history
| Date | Event | Price |
|---|---|---|
| 6/12/2026 | Sold | $450,000$235/sqft |
Source:  Metro Search Inc. LLC DBA Apex MLS #1716578 Report a problem Metro Search Inc. LLC DBA Apex MLS #1716578 Report a problem | ||
| 5/13/2026 | Pending sale | $450,000$235/sqft |
Source: Metro Search Inc. LLC DBA Apex MLS #1716578 Report a problem | ||
| 5/7/2026 | Listed for sale | $450,000+45.2%$235/sqft |
Source: Metro Search Inc. LLC DBA Apex MLS #1716578 Report a problem | ||
| 3/24/2023 | Sold | $309,900$162/sqft |
Source: Metro Search Inc. LLC DBA Apex MLS #1632319 Report a problem | ||
| 3/18/2023 | Pending sale | $309,900$162/sqft |
Source: Metro Search Inc. LLC DBA Apex MLS #1632319 Report a problem | ||
| 3/14/2023 | Listed for sale | $309,900$162/sqft |
Source: Metro Search Inc. LLC DBA Apex MLS #1632319 Report a problem | ||
Public tax history
| Year | Property taxes | Tax assessment |
|---|---|---|
| 2024 | $3,455 +78.8% | $309,900 +44.3% |
| 2023 | $1,933 -3.7% | $214,700 |
| 2022 | $2,007 -7.5% | $214,700 |
| 2021 | $2,170 +6.2% | $214,700 -0.6% |
| 2020 | $2,044 | $215,960 |
| 2019 | $2,044 +2.3% | $215,960 |
| 2018 | $1,999 | $215,960 |
| 2017 | $1,999 +2.2% | $215,960 +10.4% |
| 2013 | $1,955 | $195,530 |
| 2011 | $1,955 | $195,530 |
Find assessor info on the county website
Neighborhood: Brownsboro Village
Nearby homes
- $333,4002 bd1 ba1.6k sqft416 Chenoweth Ln, Brownsboro Village, KY 40207Off Market
- $398,4003 bd2 ba1.6k sqft422 Chenoweth Ln, Brownsboro Village, KY 40207Off Market

- $432,9003 bd2 ba2k sqft414 Chenoweth Ln, Brownsboro Village, KY 40207Off Market
- $519,2003 bd3 ba2k sqft419 Oread Rd, Brownsboro Village, KY 40207Off Market
- $348,100-- bd2 ba1.3k sqft417 Oread Rd, Brownsboro Village, KY 40207Off Market
- $582,3003 bd2 ba2k sqft505 Chenoweth Ln, Druid Hills, KY 40207Off Market
- $430,0003 bd2 ba2.5k sqft415 Oread Rd, Brownsboro Village, KY 40207Sold
- $559,300-- bd2 ba2.6k sqft421 Oread Rd, Brownsboro Village, KY 40207Off Market
Nearby schools
GreatSchools rating
- 4/10Chenoweth Elementary SchoolGrades: PK-5Distance: 0.2 mi
- 4/10Westport Middle SchoolGrades: 6-8Distance: 3.6 mi
- 1/10Waggener High SchoolGrades: 9-12Distance: 2 mi


Get pre-qualified for a loan
At Zillow Home Loans, we can pre-qualify you in as little as 5 minutes with no impact to your credit score.An equal housing lender. NMLS #10287.
Sell for more on Zillow
Get a Zillow Showcase℠ listing at no additional cost and you could sell for .
$450,500
2% more
+$9,010
With Zillow Showcase(estimated)
$459,510
- Kentucky
- Jefferson County
- Louisville
- 40207
- Brownsboro Village
- 418 Chenoweth Ln
Nearby cities
Nearby neighborhoods
Nearby zip codes
Other Louisville Topics
