Skip main navigation
Sold
  • Listed by: R1 Washington
    Bought with: eXp Realty
    $470,000

    418 Cherry Lane SW, Mattawa, WA 99349

    3beds
    1,500sqft
    Single Family Residence
    Built in 2024
    7,326.79 Square Feet Lot
    $481,900 Zestimate®
    $313/sqft
    $2,212 Estimated rent

    Home value

    $481,900

    $414,000 - $559,000

    $2,212/mo

    Zestimate® history
    Loading
    Loading...

    Owner options

    List your home for rent

    $2,212/mo

    Rent Zestimate®

    Find your next renter with Zillow Rental Manager. Plus, with online applications, you can quickly screen prospective tenants – for free.

    Learn more

    $2,212/mo

    Rent Zestimate®

    Refinance and save

    $2,965/mo

    Est. payment

    Refinancing to a lower rate could help reduce your monthly payments and save thousands over the life of the loan.

    See today's rates

    $2,965/mo

    Est. payment

    Explore your selling options

    Work with a Zillow partner agent

    Leverage their expertise and Zillow's premium Showcase listings to get your home seen by more buyers.

    Get started

    List with your own agent

    Get your home in front of millions of buyers by listing it on Zillow.

    Learn how to do it

    Sell it yourself

    Take full control of how buyers see your home on Zillow by listing For Sale by Owner (FSBO).

    List your home

    What's special

    Lovely mountain viewsLuxurious kitchenOutdoor kitchenGorgeous marble tileSpacious lotFront porchLarge eating bar
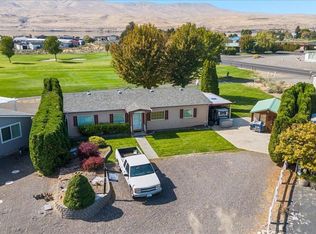
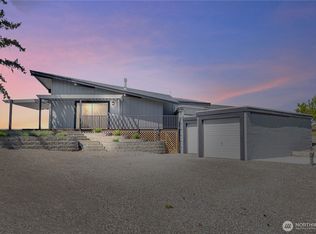
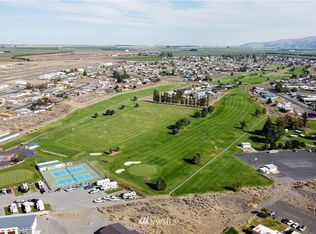
    Striking new Rambler on a spacious lot with lovely mountain views has gorgeous marble tile throughout. It's the "pick of the crop" on private Cherry lane with 3 spacious bedrooms. This homes privacy adds to the feeling of getting away. Open luxurious kitchen has large eating bar, quartz counter tops & pantry! Cozy in winter but flooded with light for ambiance all year round. Large lot with room for privacy and activities. Front porch gets morning sun and covered back deck gets glorious sunsets and has room for a lovely outdoor kitchen situated on a spacious cul de sac that backs to our professional 18 hole golf course. Work from home because we're equipped with the latest technology 5G from I-Fiber.

    Zillow last checked:

    Listing updated:

    Listed by:

    Melinda Skogerson,

    R1 Washington,

    Rick Moore,

    R1 Washington

    Bought with:

    Jennifer Sarginson, 131029

    eXp Realty

    Source: NWMLS as distributed by MLS GRID,MLS#: 2211393MLS Logo

    Facts & features

    Interior

    Bedrooms & bathrooms
    • Bedrooms: 3
    • Bathrooms: 3
    • Full bathrooms: 1
    • 3/4 bathrooms: 1
    • 1/2 bathrooms: 1
    • Main level bathrooms: 3
    • Main level bedrooms: 3
    Primary bedroom
    • Level: Main
    Bedroom
    • Level: Main
    Bedroom
    • Level: Main
    Bathroom three quarter
    • Level: Main
    Bathroom full
    • Level: Main
    Other
    • Level: Main
    Entry hall
    • Level: Main
    Great room
    • Level: Main
    Kitchen with eating space
    • Level: Main
    Utility room
    • Level: Main
    Heating
    • Heat Pump, Electric
    Cooling
    • Forced Air
    Appliances
    • Included: Dishwasher(s), Microwave(s), Refrigerator(s), Stove(s)/Range(s), Water Heater: Electric, Water Heater Location: Garage
    Features
    • Flooring: Marble
    • Basement: None
    • Has fireplace: No
    Interior area
    • Total structure area: 1,500
    • Total interior livable area: 1,500 sqft

    Property

    Parking
    • Total spaces: 2
    • Parking features: Attached Garage
    • Attached garage spaces: 2
    Features
    • Levels: One
    • Stories: 1
    • Entry location: Main
    • Patio & porch: Water Heater
    • Has view: Yes
    • View description: Golf Course
    Lot
    • Size: 7,326 sqft
    • Features: Corner Lot
    • Topography: Level
    Details
    • Parcel number: 020244000
    • Zoning: RVR-1
    • Zoning description: Jurisdiction: County
    • Special conditions: Standard
    • Other equipment: Leased Equipment: none

    Construction

    Type & style
    • Home type: SingleFamily
    • Architectural style: Craftsman
    • Property subtype: Single Family Residence
    Materials
    • Cement/Concrete
    • Foundation: Poured Concrete
    • Roof: Composition
    Condition
    • Very Good
    • New construction: Yes
    • Year built: 2024
    • Major remodel year: 2024
    Details
    • Builder name: Beejs Properties LLC

    Utilities & green energy

    • Electric: Company: Grant County PUD
    • Sewer: Septic Tank, Company: septic
    • Water: Community, Company: DOA
    • Utilities for property: No, Grant County Pud

    Community & neighborhood

    Security
    • Security features: Security Service
    Community
    • Community features: Athletic Court, Boat Launch, CCRs, Clubhouse, Golf
    Location
    • Region: Mattawa
    • Subdivision: Desert Aire

    HOA & financial

    HOA
    • HOA fee: $60 monthly
    • Association phone: 509-932-4839

    Other

    Other facts
    • Listing terms: Conventional,FHA
    • Cumulative days on market: 699 days

    Price history

    DateEventPrice
    5/28/2025Sold$470,000-1.1%$313/sqft
    Source: NWMLS as distributed by MLS GRID #2211393 Report a problem
    5/18/2025Pending sale$475,000$317/sqft
    Source: NWMLS as distributed by MLS GRID #2211393 Report a problem
    2/17/2025Price change$475,000-2.1%$317/sqft
    Source: NWMLS as distributed by MLS GRID #2211393 Report a problem
    8/7/2024Price change$485,000-11.8%$323/sqft
    Source: NWMLS as distributed by MLS GRID #2211393 Report a problem
    3/16/2024Listed for sale$550,000+1386.5%$367/sqft
    Source: NWMLS as distributed by MLS GRID #2211393 Report a problem
    6/13/2019Sold$37,000-17.8%$25/sqft
    Source: NWMLS as distributed by MLS GRID #1453530 Report a problem
    5/17/2019Pending sale$45,000$30/sqft
    Source: John L Scott Real Estate #1453530 Report a problem
    5/8/2019Listed for sale$45,000$30/sqft
    Source: John L Scott Real Estate #1453530 Report a problem

    Public tax history

    Tax history is unavailable.

    Neighborhood: Desert Aire

    Nearby schools

    GreatSchools rating
    Schools provided by the listing agent
    • Elementary: Mattawa Elem
    • Middle: Wahluke Junior High
    • High: Wahluke High

    Source: NWMLS as distributed by MLS GRID. This data may not be complete. We recommend contacting the local school district to confirm school assignments for this home.

    Get pre-qualified for a loan
    At Zillow Home Loans, we can pre-qualify you in as little as 5 minutes with no impact to your credit score.

    An equal housing lender. NMLS #10287.