Skip main navigation
Closed
  • Price Unknown

    418 Circle R Dr #1AND2, Benton, TN 37307

    4beds
    2,195sqft
    Single Family Residence, Residential
    Built in 1987
    2.77 Acres Lot
    $-- Zestimate®
    $--/sqft
    $-- Estimated rent

    Home value

    Not available

    Estimated sales range

    Not available

    Not available

    Zestimate® history
    Loading
    Loading...

    Owner options

    List your home for rent

    Find your next renter with Zillow Rental Manager. Plus, with online applications, you can quickly screen prospective tenants – for free.

    Learn more
    Refinance and save

    Refinancing to a lower rate could help reduce your monthly payments and save thousands over the life of the loan.

    See today's rates

    Explore your selling options

    Work with a Zillow partner agent

    Leverage their expertise and Zillow's premium Showcase listings to get your home seen by more buyers.

    Get started

    List with your own agent

    Get your home in front of millions of buyers by listing it on Zillow.

    Learn how to do it

    Sell it yourself

    Take full control of how buyers see your home on Zillow by listing For Sale by Owner (FSBO).

    List your home

    What's special

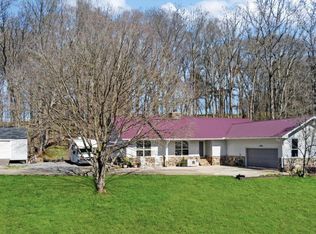
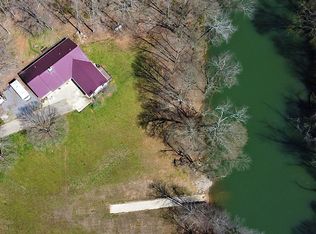
    Spectacular family home with private boat ramp on over 500 feet of riverfront and mountain views! Step into this bright 4 bedroom/3 bath 2195 sq ft home and you'll be greeted by an open floor plan with a double-sided stone fireplace (with 2 sets of gas log inserts) cathedral ceilings and hardwood floors. The large kitchen has a ton of storage, fitted with stainless steel appliances (new dishwasher 2020). Sliding glass doors open to the back BBQ deck that has a propane grill, firepit and container garden for herbs. Large living room, dining area for formal dinners and sitting area for sitting and gazing out over the river. Split floor plan lends privacy to two bedrooms with large closets and a spacious full bathroom on one side of the house, a third bedroom with a full bath on the other side of the house, as well as the master suite; spacious room with private doors out to the back deck and a private remodeled full bathroom (2022) with private water closet. The two-car garage is spacious and has yet another deck out the back, the best spot for a private spa to enjoy your riverside evenings. The crawlspace is very roomy which allows even more storage, with a vapor barrier installed in 2020 and new rigid insulated duct work in 2021. AC unit replaced in 2018, and leaf gutter guard system installed in 2021. Enjoy time on the beautiful Ocoee by fishing from the deck over the river or launch from the private 90-foot concrete boat ramp. Float the river in the summer and get out right at your own home! Have more fun in the 12x8 treehouse, easily accessible with a sturdy wood bridge, it features solar power, a queen futon, a twin size loft and covered 4 ft porch that sits right over the river, zip line from the treehouse along the river or try out the smaller zip line in the wooded area behind the house. Walk the trails along the wooded acreage, enjoy fresh snacks from the variety of fruit bearing trees and plants or take on a gardening hobby.

    This property is not currently displayed as for sale or rent on Zillow. This may be different from what's on other websites or public sources.

    Zillow last checked:

    Listing updated:

    Listed by:

    Jannis Sams 423-503-2945,

    Crye-Leike - Cleveland

    Bought with:

    Paul Ramsey, 252207

    Crye-Leike - Cleveland

    Source: RealTracs MLS as distributed by MLS GRID,MLS#: 3143663MLS Logo

    Facts & features

    Interior

    Bedrooms & bathrooms
    • Bedrooms: 4
    • Bathrooms: 3
    • Full bathrooms: 3
    Dining room
    • Features: Separate
    • Level: Separate
    Kitchen
    • Features: Pantry
    • Level: Pantry
    Heating
    • Central
    Cooling
    • Central Air
    Appliances
    • Included: Refrigerator, Microwave, Electric Range, Dishwasher
    • Laundry: Electric Dryer Hookup, Gas Dryer Hookup, Washer Hookup
    Features
    • Walk-In Closet(s)
    • Flooring: Wood, Tile, Other
    • Basement: Crawl Space
    • Number of fireplaces: 1
    • Fireplace features: Living Room, Den, Gas, Family Room
    Interior area
    • Total structure area: 2,195
    • Total interior livable area: 2,195 sqft
    • Finished area above ground: 2,195

    Property

    Parking
    • Total spaces: 2
    • Parking features: Garage Door Opener, Attached
    • Attached garage spaces: 2
    Features
    • Levels: One
    • Stories: 1
    • Patio & porch: Deck, Patio
    • Has view: Yes
    • View description: Water, Mountain(s)
    • Has water view: Yes
    • Water view: Water
    • Waterfront features: Lake Front
    Lot
    • Size: 2.77 Acres
    • Dimensions: 292 x 444 x 665 x 580
    • Features: Wooded, Cul-De-Sac, Other
    • Topography: Wooded,Cul-De-Sac,Other
    Details
    • Special conditions: Standard
    • Other equipment: Dehumidifier

    Construction

    Type & style
    • Home type: SingleFamily
    • Architectural style: Contemporary
    • Property subtype: Single Family Residence, Residential
    Materials
    • Stone, Vinyl Siding
    • Roof: Metal
    Condition
    • New construction: No
    • Year built: 1987

    Utilities & green energy

    • Sewer: Septic Tank
    • Water: Public
    • Utilities for property: Water Available
    Green energy
    • Energy efficient items: Thermostat

    Community & HOA

    Community
    • Security: Smoke Detector(s)
    • Subdivision: Circle R Ests
    HOA
    • Has HOA: No
    Location
    • Region: Benton

    Financial & listing details

    • Annual tax amount: $1,447
    • Date on market: 3/6/2026

    Price history

    DateEventPrice
    4/12/2022Sold$441,000$201/sqft
    Source: RealTracs MLS as distributed by MLS GRID #3143663 Report a problem

    Public tax history

    Tax history is unavailable.

    Neighborhood: 37307

    Nearby schools

    GreatSchools rating
    Schools provided by the listing agent
    • Elementary: Benton Elementary
    • Middle: Chilhowee Middle School
    • High: Polk County High School

    Source: RealTracs MLS as distributed by MLS GRID. This data may not be complete. We recommend contacting the local school district to confirm school assignments for this home.