Motivated Seller! Discover this beautiful 2,650-square-foot traditional brick home with a pool in Rock Creek. Featuring 4 bedrooms, 2.5 bathrooms, and a cozy family room with a fireplace, this residence offers ample space and comfort. The 4th bedroom can double as an office or study, boasting beautiful dark wood built-in shelves, perfect for a home workspace. Enjoy a private oasis with a fenced backyard, sparkling salt water pool, and two screened porches overlooking a tranquil wooded area. The split floor plan includes a large master suite with wooded views, granite countertops in the kitchen and bathrooms, and tile flooring throughout the main living areas. An attached 2-car garage adds convenience. Recent updates include a new Bronze Fortified roof installed in 2023 and two new AC units added in 2022. With no neighbors behind, this home offers privacy and serenity. Don't miss out on this Rock Creek gem! Buyer to verify all information during due diligence.
Closed
$457,000
418 Clubhouse Dr, Fairhope, AL 36532
4beds
2,650sqft
Residential
Built in 2003
0.34 Acres Lot
$463,700 Zestimate®
$172/sqft
$3,507 Estimated rent
Home value
$463,700
$436,000 - $496,000
$3,507/mo
Zestimate® history
Owner options
List your home for rent
$3,507/mo
Rent Zestimate®
Find your next renter with Zillow Rental Manager. Plus, with online applications, you can quickly screen prospective tenants – for free.
$3,507/mo
Rent Zestimate®
Refinance and save
$3,318/mo
Est. payment
Refinancing to a lower rate could help reduce your monthly payments and save thousands over the life of the loan.
$3,318/mo
Est. payment
Explore your selling options
Work with a Zillow partner agent
Leverage their expertise and Zillow's premium Showcase listings to get your home seen by more buyers.
Get startedList with your own agent
Get your home in front of millions of buyers by listing it on Zillow.
Learn how to do itSell it yourself
Take full control of how buyers see your home on Zillow by listing For Sale by Owner (FSBO).
List your homeWhat's special
Fenced backyardTile flooringSparkling salt water poolTranquil wooded areaTwo screened porchesTraditional brick homeGranite countertops
Zillow last checked:
Listing updated:
Listed by:
Chace Yamagata 714-915-8895,
Fiv Realty Co Alabama LLC
Bought with:
Katherine White
ARK Real Estate, LLC
Source: Baldwin Realtors,MLS#: 369921
Facts & features
Interior
Bedrooms & bathrooms
- Bedrooms: 4
- Bathrooms: 3
- Full bathrooms: 2
- 1/2 bathrooms: 1
- Main level bedrooms: 3
Primary bedroom
- Features: 1st Floor Primary, Walk-In Closet(s), Balcony/Patio
- Level: Main
- Area: 255
- Dimensions: 17 x 15
Bedroom 2
- Level: Main
- Area: 154
- Dimensions: 11 x 14
Bedroom 3
- Level: Main
- Area: 168
- Dimensions: 12 x 14
Bedroom 4
- Level: Second
- Area: 264
- Dimensions: 12 x 22
Primary bathroom
- Features: Double Vanity, Separate Shower
Dining room
- Features: Breakfast Area-Kitchen, Separate Dining Room
- Level: Main
- Area: 182
- Dimensions: 13 x 14
Kitchen
- Level: Main
- Area: 110
- Dimensions: 11 x 10
Living room
- Level: Main
- Area: 357
- Dimensions: 17 x 21
Heating
- Electric
Cooling
- Electric, Ceiling Fan(s)
Appliances
- Included: Dishwasher, Disposal, Convection Oven, Microwave, Refrigerator, Cooktop, Gas Water Heater
- Laundry: Main Level
Features
- Ceiling Fan(s), High Ceilings, High Speed Internet, Split Bedroom Plan
- Flooring: Carpet, Tile, Vinyl
- Doors: Thermal Doors
- Windows: Double Pane Windows
- Has basement: No
- Number of fireplaces: 1
- Fireplace features: Family Room, Gas Log
Interior area
- Total structure area: 2,650
- Total interior livable area: 2,650 sqft
Property
Parking
- Total spaces: 2
- Parking features: Attached, Garage, Side Entrance, Garage Door Opener
- Has attached garage: Yes
- Covered spaces: 2
Features
- Levels: Two
- Patio & porch: Covered, Screened, Rear Porch
- Has private pool: Yes
- Pool features: Community, In Ground, Association
- Fencing: Fenced
- Has view: Yes
- View description: Western View
- Waterfront features: No Waterfront
Lot
- Size: 0.34 Acres
- Dimensions: 100 x 149.7
- Features: Less than 1 acre, Few Trees, Subdivided
Details
- Parcel number: 4308330000001.023
- Zoning description: Single Family Residence
Construction
Type & style
- Home type: SingleFamily
- Architectural style: Traditional
- Property subtype: Residential
Materials
- Brick, Frame
- Foundation: Slab
- Roof: Composition
Condition
- Resale
- New construction: No
- Year built: 2003
Utilities & green energy
- Gas: Gas-Natural
- Sewer: Public Sewer
- Water: Public
- Utilities for property: Cable Available, Natural Gas Connected, Underground Utilities, Fairhope Utilities, Riviera Utilities
Green energy
- Energy efficient items: Insulation
Community & HOA
Community
- Features: Clubhouse, Gazebo, Landscaping, Pool, Tennis Court(s), Golf
- Security: Smoke Detector(s), Security System
- Subdivision: Rock Creek
HOA
- Has HOA: Yes
- Services included: Association Management, Maintenance Grounds, Clubhouse, Pool
- HOA fee: $650 annually
Location
- Region: Fairhope
Financial & listing details
- Price per square foot: $172/sqft
- Tax assessed value: $530,200
- Annual tax amount: $2,017
- Price range: $457K - $457K
- Date on market: 10/31/2024
- Ownership: Whole/Full
Price history
| Date | Event | Price |
|---|---|---|
| 5/9/2025 | Sold | $457,000-8.6%$172/sqft |
Source:  Baldwin Realtors #369921 Report a problem Baldwin Realtors #369921 Report a problem | ||
| 4/28/2025 | Pending sale | $500,000$189/sqft |
Source: Baldwin Realtors #369921 Report a problem | ||
| 4/25/2025 | Listing removed | $500,000$189/sqft |
Source: Baldwin Realtors #369921 Report a problem | ||
| 4/5/2025 | Pending sale | $500,000$189/sqft |
Source: Baldwin Realtors #369921 Report a problem | ||
| 2/5/2025 | Price change | $500,000-4.8%$189/sqft |
Source: Baldwin Realtors #369921 Report a problem | ||
| 1/7/2025 | Price change | $525,000-3.7%$198/sqft |
Source: Baldwin Realtors #369921 Report a problem | ||
| 11/22/2024 | Price change | $545,000-2.7%$206/sqft |
Source: Baldwin Realtors #369921 Report a problem | ||
| 11/7/2024 | Price change | $560,000-3.4%$211/sqft |
Source: Baldwin Realtors #369921 Report a problem | ||
| 10/31/2024 | Listed for sale | $580,000+68.1%$219/sqft |
Source: Baldwin Realtors #369921 Report a problem | ||
| 4/10/2020 | Sold | $345,000-1.4%$130/sqft |
Source: Baldwin Realtors #295789 Report a problem | ||
| 3/9/2020 | Listed for sale | $349,900+156.3%$132/sqft |
Source: Courtney & Morris Fairhope #295789 Report a problem | ||
| 2/18/2015 | Sold | $136,500-51.2%$52/sqft |
Source: Public Record Report a problem | ||
| 2/2/2011 | Sold | $280,000-6.5%$106/sqft |
Source: Public Record Report a problem | ||
| 10/30/2010 | Listed for sale | $299,500$113/sqft |
Source: Systems Engineering, Inc. #169520 Report a problem | ||
Public tax history
| Year | Property taxes | Tax assessment |
|---|---|---|
| 2025 | $2,076 +2.9% | $53,040 +2.9% |
| 2024 | $2,018 +14.8% | $51,560 +14.6% |
| 2023 | $1,758 | $44,980 +30.1% |
| 2022 | -- | $34,580 +8.3% |
| 2021 | $1,254 -11.3% | $31,920 +0.6% |
| 2020 | $1,415 +10.2% | $31,740 +2.7% |
| 2019 | $1,285 | $30,920 |
| 2018 | $1,285 +2.2% | $30,920 +2.1% |
| 2017 | $1,257 | $30,280 +2.9% |
| 2016 | $1,257 +3% | $29,440 +1% |
| 2015 | $1,221 +5.6% | $29,140 +4.3% |
| 2014 | $1,156 | $27,940 +3.6% |
| 2013 | $1,156 | $26,960 -12% |
| 2011 | -- | $30,620 -2.4% |
| 2010 | -- | $31,360 -11.9% |
| 2009 | -- | $35,600 +6.1% |
| 2008 | -- | $33,560 -7.4% |
| 2007 | $1,513 +32.6% | $36,240 +31.4% |
| 2006 | $1,141 +12.6% | $27,580 +12% |
| 2005 | $1,014 +11.9% | $24,620 +11.3% |
| 2004 | $906 | $22,120 |
Find assessor info on the county website
Neighborhood: 36532
Nearby homes
- $566,7003 bd2 ba2.5k sqft416 Clubhouse Dr, Fairhope, AL 36532Off Market
- $600,6004 bd4 ba2.8k sqft420 Clubhouse Dr, Fairhope, AL 36532Off Market
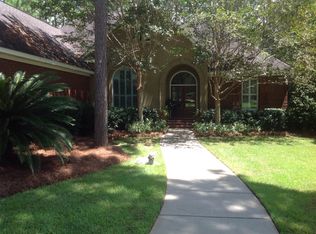
- $526,5004 bd1 ba2.8k sqft422 Clubhouse Dr, Fairhope, AL 36532Off Market
- $771,6004 bd4 ba3.2k sqft415 Clubhouse Dr, Fairhope, AL 36532Off Market
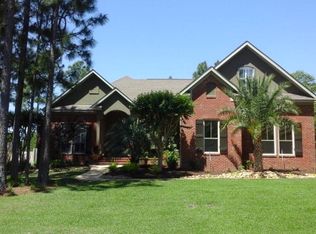
- $593,0005 bd4 ba3.3k sqft417 Clubhouse Dr, Fairhope, AL 36532Sold
- $467,5004 bd4 ba2.9k sqft419 Clubhouse Dr, Fairhope, AL 36532Sold
- $727,2004 bd3 ba2.8k sqft413 Clubhouse Dr, Fairhope, AL 36532Off Market
- $537,2004 bd1 ba3.1k sqft424 Clubhouse Dr, Fairhope, AL 36532Off Market
Nearby schools
GreatSchools rating
- 10/10Fairhope East ElementaryGrades: PK-6Distance: 3 mi
- 10/10Fairhope Middle SchoolGrades: 7-8Distance: 5.1 mi
- 9/10Fairhope High SchoolGrades: PK,9-12Distance: 4.9 mi
Schools provided by the listing agent
- Elementary: Fairhope East Elementary
- Middle: Fairhope Middle
- High: Fairhope High
Source: Baldwin Realtors. This data may not be complete. We recommend contacting the local school district to confirm school assignments for this home.
Get a cash offer in 3 minutes
Find out how much your home could sell for in as little as 3 minutes with a no-obligation cash offer.
Estimated market value
$463,700
Get a cash offer in 3 minutes
Find out how much your home could sell for in as little as 3 minutes with a no-obligation cash offer.
Estimated market value
$463,700
- Alabama
- Baldwin County
- Fairhope
- 36532
- 418 Clubhouse Dr
Nearby cities
Nearby zip codes
Other Fairhope Topics
