Urban Sophistication Meets Versatile Living in Fort Worth's Vibrant Near-Southside.
This distinctive Property offers three separate dwellings under one roof, encompassing a total of 6 bedrooms and 5.5 bathrooms. It’s a rare find perfect for multigenerational living, house hacking, including mixed-use and long-term and short term rental opportunities or anyone looking for a smart investment in the heart of the city.
Each unit features contemporary finishes, open-concept layouts, and private entrances, ensuring both comfort and privacy. The highlight is the expansive rooftop deck with panoramic skyline views of the city perfect for the entertainer’s dream. The main dwelling has 3 bedrooms and 3.5 baths. Downstairs attached apartment (2 bedrooms 1 bath) also has a separate entry and is ADA compliant. Upstairs attached apartment (1 bedroom 1 bath) has its own entrance, a large covered balcony, and a huge storage, shop, workout room with utility hookups
Located in Fort Worth’s bustling Near-Southside, you’re within walking distance to the vibrant energy of Magnolia Avenue and South Main Street, where you’ll find local dining, nightlife, and boutique shopping. Cultural attractions, parks, and medical districts are also close by, making this property both convenient and desirable.
With its unbeatable location, flexible living spaces, and standout design, this one delivers the lifestyle today’s buyers are after. Built with tankless water heaters and foam insulation for energy efficiency. Carefully maintained by the original owners. New roof 2024. Brand new paint. This rare opportunity will not last long: schedule your appointment today!
Sold
Price Unknown
418 College Ave, Fort Worth, TX 76104
6beds
5,341sqft
Single Family Residence
Built in 2014
5,009 Square Feet Lot
$10,010,700 Zestimate®
$--/sqft
$5,018 Estimated rent
Home value
$10,010,700
$9.31M - $10.81M
$5,018/mo
Zestimate® history
Owner options
List your home for rent
$5,018/mo
Rent Zestimate®
Find your next renter with Zillow Rental Manager. Plus, with online applications, you can quickly screen prospective tenants – for free.
$5,018/mo
Rent Zestimate®
Refinance and save
Refinancing to a lower rate could help reduce your monthly payments and save thousands over the life of the loan.
Explore your selling options
Work with a Zillow partner agent
Leverage their expertise and Zillow's premium Showcase listings to get your home seen by more buyers.
Get startedList with your own agent
Get your home in front of millions of buyers by listing it on Zillow.
Learn how to do itSell it yourself
Take full control of how buyers see your home on Zillow by listing For Sale by Owner (FSBO).
List your homeWhat's special
Contemporary finishesLarge covered balconyExpansive rooftop deckPrivate entrancesPanoramic skyline viewsOpen-concept layouts
Zillow last checked:
Listing updated:
Listed by:
Joshua Shelton 0736609 817-573-3174,
Home Grown Group Realty, LLC 817-573-3174,
Cody Mills 0721138 817-896-8771,
Home Grown Group Realty, LLC
Bought with:
Melissa Lazar
LoKation Real Estate
Source: NTREIS,MLS#: 20928030
Facts & features
Interior
Bedrooms & bathrooms
- Bedrooms: 6
- Bathrooms: 6
- Full bathrooms: 5
- 1/2 bathrooms: 1
Primary bedroom
- Level: First
- Dimensions: 15 x 15
Primary bedroom
- Level: First
- Dimensions: 15 x 15
Bedroom
- Level: First
- Dimensions: 15 x 15
Bedroom
- Level: First
- Dimensions: 15 x 15
Bedroom
- Level: First
- Dimensions: 15 x 15
Bedroom
- Level: Second
- Dimensions: 15 x 15
Primary bathroom
- Level: Second
- Dimensions: 15 x 15
Living room
- Level: First
- Dimensions: 15 x 15
Living room
- Level: Second
- Dimensions: 18 x 12
Living room
- Level: First
- Dimensions: 15 x 17
Heating
- Central, Electric
Cooling
- Central Air, Ceiling Fan(s), Electric
Appliances
- Included: Dishwasher, Electric Cooktop, Electric Oven
- Laundry: Washer Hookup, Electric Dryer Hookup, Laundry in Utility Room
Features
- Built-in Features, Granite Counters, High Speed Internet, Kitchen Island
- Flooring: Concrete, Ceramic Tile, Wood
- Has basement: No
- Has fireplace: No
Interior area
- Total interior livable area: 5,341 sqft
Property
Parking
- Total spaces: 2
- Parking features: Carport, Garage
- Attached garage spaces: 1
- Carport spaces: 1
- Covered spaces: 2
Features
- Levels: Two
- Stories: 2
- Patio & porch: Rooftop, Balcony
- Exterior features: Balcony
- Pool features: None
- Fencing: Wood
Lot
- Size: 5,009 Square Feet
Details
- Parcel number: 01452592
Construction
Type & style
- Home type: SingleFamily
- Property subtype: Single Family Residence
Materials
- Brick
- Foundation: Slab
Condition
- Year built: 2014
Utilities & green energy
- Sewer: Public Sewer
- Water: Public
- Utilities for property: Sewer Available, Water Available
Community & HOA
Community
- Subdivision: Tureman J H & R W Sub
HOA
- Has HOA: No
Location
- Region: Fort Worth
Financial & listing details
- Tax assessed value: $751,000
- Annual tax amount: $17,694
- Date on market: 5/7/2025
- Cumulative days on market: 78 days
- Listing terms: Cash,Conventional
Price history
| Date | Event | Price |
|---|---|---|
| 9/2/2025 | Sold | -- |
Source: NTREIS #20928030 Report a problem | ||
| 8/4/2025 | Pending sale | $998,000$187/sqft |
Source: NTREIS #20928030 Report a problem | ||
| 7/25/2025 | Contingent | $998,000$187/sqft |
Source: NTREIS #20928030 Report a problem | ||
| 7/7/2025 | Price change | $998,000-9.3%$187/sqft |
Source: NTREIS #20928030 Report a problem | ||
| 5/7/2025 | Listed for sale | $1,100,000$206/sqft |
Source: NTREIS #20928030 Report a problem | ||
Public tax history
| Year | Property taxes | Tax assessment |
|---|---|---|
| 2025 | $13,457 -10.2% | $751,000 -4.8% |
| 2024 | $14,979 +4.3% | $788,553 -2.4% |
| 2023 | $14,367 -10.2% | $807,626 +13.8% |
| 2022 | $15,992 +5.3% | $709,765 +16.2% |
| 2021 | $15,184 -14.8% | $610,648 -12.8% |
| 2020 | $17,811 +12.9% | $700,000 |
| 2019 | $15,771 +6.2% | $700,000 +19.5% |
| 2018 | $14,856 +9% | $585,775 +10% |
| 2017 | $13,635 +862.6% | $532,523 +965% |
| 2016 | $1,417 -0.2% | $50,000 -84.9% |
| 2015 | $1,419 | $331,556 +563.1% |
| 2014 | $1,419 | $50,000 +53.8% |
| 2010 | -- | $32,500 -0.3% |
| 2007 | -- | $32,600 +2.9% |
| 2006 | -- | $31,690 |
| 2005 | -- | $31,690 |
| 2004 | -- | $31,690 |
| 2003 | -- | $31,690 +12.4% |
| 2002 | -- | $28,190 +5.6% |
| 2001 | -- | $26,690 |
Find assessor info on the county website
Neighborhood: Bricktown
Nearby homes
- $--3 bd3 ba1.8k sqft414 College Ave, Fort Worth, TX 76104Sold

- $448,5002 bd3 ba1.8k sqft412 College Ave, Fort Worth, TX 76104Off Market
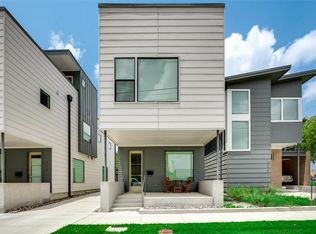
- $558,100-- bd-- ba2.4k sqft408 College Ave, Fort Worth, TX 76104Off Market
- $60,000-- bd-- ba-- sqft407 Fulton St, Fort Worth, TX 76104Off Market
- $600,000-- bd-- ba-- sqft421 Fulton St, Fort Worth, TX 76104Off Market
- $205,0008,999 Square Feet405 College Ave, Fort Worth, TX 76104Off Market
- $225,000-- bd-- ba-- sqft500 College Ave, Fort Worth, TX 76104Off Market
- $30,000-- bd-- ba-- sqft911 W Peter Smith St, Fort Worth, TX 76104Off Market
Nearby schools
GreatSchools rating
- 8/10De Zavala Elementary SchoolGrades: PK-5Distance: 0.8 mi
- 2/10Daggett Middle SchoolGrades: 6-8Distance: 1.4 mi
- 5/10Paschal High SchoolGrades: 9-12Distance: 2.5 mi
Schools provided by the listing agent
- Elementary: De Zavala
- Middle: Daggett
- High: Paschal
- District: Fort Worth ISD
Source: NTREIS. This data may not be complete. We recommend contacting the local school district to confirm school assignments for this home.
Get a cash offer in 3 minutes
Find out how much your home could sell for in as little as 3 minutes with a no-obligation cash offer.
Estimated market value
$10,010,700
Get a cash offer in 3 minutes
Find out how much your home could sell for in as little as 3 minutes with a no-obligation cash offer.
Estimated market value
$10,010,700
- Texas
- Tarrant County
- Fort Worth
- 76104
- Bricktown
- 418 College Ave
Nearby cities
Nearby neighborhoods
Nearby zip codes
Other Fort Worth Topics
