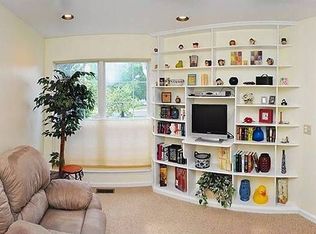
This highly desirable townhouse, located in the exclusive Pine Crest Country Club, overlooks the third fairway of the golf course and offers a tranquil, private outdoor space with beautiful wooded views. Natural light fills the Kitchen and Breakfast area through a sliding glass door, creating a warm and inviting atmosphere. The cozy family room, complete with a fireplace and recessed lighting, is the perfect retreat. Upstairs, the spacious main bedroom features an en-suite bath and a walk-in closet, while the large secondary bedroom adds additional comfort. The mostly finished basement, with a separate storage room, adds versatile living space. Recent updates include new siding, windows, a newer HVAC system, and a water heater. This move-in-ready home is just waiting for your personal touch!
Sold for $427,500
$427,500
418 Country Club Dr, Lansdale, PA 19446
2beds
1,660sqft
Townhouse
Built in 1993
2,876 Square Feet Lot
$441,900 Zestimate®
$258/sqft
$2,488 Estimated rent
Home value
$441,900
$407,000 - $477,000
$2,488/mo
Zestimate® history
Owner options
List your home for rent
$2,488/mo
Rent Zestimate®
Find your next renter with Zillow Rental Manager. Plus, with online applications, you can quickly screen prospective tenants – for free.
$2,488/mo
Rent Zestimate®
Refinance and save
$3,002/mo
Est. payment
Refinancing to a lower rate could help reduce your monthly payments and save thousands over the life of the loan.
$3,002/mo
Est. payment
Explore your selling options
Work with a Zillow partner agent
Leverage their expertise and Zillow's premium Showcase listings to get your home seen by more buyers.
Get startedList with your own agent
Get your home in front of millions of buyers by listing it on Zillow.
Learn how to do itSell it yourself
Take full control of how buyers see your home on Zillow by listing For Sale by Owner (FSBO).
List your homeWhat's special
Tranquil private outdoor spaceMostly finished basementCozy family roomRecessed lightingBeautiful wooded viewsSeparate storage roomWalk-in closet
Zillow last checked:
Listing updated:
Listed by:
Marco Tustanowsky 215-806-3002,
Coldwell Banker Realty
Bought with:
Man Kim, RM421104
Sky City Properties
Source: Bright MLS,MLS#: PAMC2119752
Facts & features
Interior
Bedrooms & bathrooms
- Bedrooms: 2
- Bathrooms: 3
- Full bathrooms: 2
- 1/2 bathrooms: 1
- Main level bathrooms: 1
Basement
- Area: 0
Heating
- Forced Air, Natural Gas
Cooling
- Central Air, Electric
Appliances
- Included: Microwave, Dishwasher, Disposal, Gas Water Heater
Features
- Flooring: Carpet, Wood
- Basement: Full,Improved,Partially Finished
- Number of fireplaces: 1
Interior area
- Total structure area: 1,660
- Total interior livable area: 1,660 sqft
- Finished area above ground: 1,660
- Finished area below ground: 0
Property
Parking
- Total spaces: 3
- Parking features: Garage Faces Front, Attached, Driveway
- Attached garage spaces: 1
- Uncovered spaces: 2
Accessibility
- Accessibility features: None
Features
- Levels: Two
- Stories: 2
- Exterior features: Sidewalks, Street Lights
- Pool features: None
- Has view: Yes
- View description: Golf Course
Lot
- Size: 2,876 Square Feet
- Dimensions: 20.00 x 0.00
- Features: Backs to Trees, Interior Lot
Details
- Additional structures: Above Grade, Below Grade
- Parcel number: 460000549089
- Zoning: R6
- Special conditions: Standard
Construction
Type & style
- Home type: Townhouse
- Architectural style: Other
- Property subtype: Townhouse
Materials
- Vinyl Siding
- Foundation: Concrete Perimeter
- Roof: Asphalt
Condition
- Good
- New construction: No
- Year built: 1993
Utilities & green energy
- Sewer: Public Sewer
- Water: Public
- Utilities for property: Cable Connected
Community & HOA
Community
- Subdivision: Pine Crest
HOA
- Has HOA: Yes
- Services included: Maintenance Grounds, Snow Removal, Trash, Common Area Maintenance
- HOA fee: $210 monthly
- HOA name: PINE CREST COMMUNITY ASSOS
Location
- Region: Lansdale
- Municipality: MONTGOMERY TWP
Financial & listing details
- Price per square foot: $258/sqft
- Tax assessed value: $153,010
- Annual tax amount: $5,920
- Date on market: 10/25/2024
- Listing agreement: Exclusive Right To Sell
- Listing terms: Cash,FHA,VA Loan,Conventional
- Inclusions: Refrigerator / Washer / Dryer As Is Condition
- Ownership: Fee Simple
Price history
| Date | Event | Price |
|---|---|---|
| 2/26/2025 | Sold | $427,500-1.7%$258/sqft |
Source:  Bright MLS #PAMC2119752 Report a problem Bright MLS #PAMC2119752 Report a problem | ||
| 1/24/2025 | Pending sale | $435,000$262/sqft |
Source: Bright MLS #PAMC2119752 Report a problem | ||
| 12/23/2024 | Contingent | $435,000$262/sqft |
Source: Bright MLS #PAMC2119752 Report a problem | ||
| 12/16/2024 | Price change | $435,000-4.4%$262/sqft |
Source: Bright MLS #PAMC2119752 Report a problem | ||
| 10/25/2024 | Listed for sale | $455,000+71.7%$274/sqft |
Source: Bright MLS #PAMC2119752 Report a problem | ||
| 11/20/2019 | Sold | $265,000$160/sqft |
Source: Public Record Report a problem | ||
| 11/15/2019 | Listed for sale | $265,000$160/sqft |
Source: RE/MAX Legacy #PAMC627308 Report a problem | ||
| 10/7/2019 | Pending sale | $265,000$160/sqft |
Source: RE/MAX Legacy #PAMC627308 Report a problem | ||
| 10/3/2019 | Listed for sale | $265,000-17.2%$160/sqft |
Source: RE/MAX Legacy #PAMC627308 Report a problem | ||
| 5/22/2006 | Sold | $320,000+16.4%$193/sqft |
Source: Public Record Report a problem | ||
| 12/15/2003 | Sold | $275,000$166/sqft |
Source: Public Record Report a problem | ||
Public tax history
| Year | Property taxes | Tax assessment |
|---|---|---|
| 2025 | $5,980 +6.3% | $153,010 |
| 2024 | $5,624 | $153,010 |
| 2023 | $5,624 +7% | $153,010 |
| 2022 | $5,254 +6.3% | $153,010 |
| 2021 | $4,941 +2.7% | $153,010 |
| 2020 | $4,810 +1.9% | $153,010 |
| 2019 | $4,720 +2.8% | $153,010 |
| 2018 | $4,592 +3% | $153,010 |
| 2017 | $4,458 +2% | $153,010 |
| 2016 | $4,371 +2.7% | $153,010 |
| 2015 | $4,257 +1.7% | $153,010 |
| 2014 | $4,184 +1.4% | $153,010 |
| 2013 | $4,126 +1.4% | $153,010 |
| 2012 | $4,070 +1.8% | $153,010 |
| 2011 | $4,000 +2.4% | $153,010 |
| 2010 | $3,905 +3.2% | $153,010 |
| 2009 | $3,783 +3.6% | $153,010 |
| 2008 | $3,650 +2.1% | -- |
| 2007 | $3,574 +2.9% | -- |
| 2006 | $3,473 +2.5% | -- |
| 2005 | $3,389 +3.6% | -- |
| 2004 | $3,271 0% | -- |
| 2003 | $3,272 -0.4% | -- |
| 2002 | $3,284 +9.1% | -- |
| 2000 | $3,010 +1.9% | -- |
| 1999 | $2,953 | -- |
Find assessor info on the county website
Neighborhood: 19446
Nearby homes
- $495,5002 bd2 ba2k sqft416 Country Club Dr, Lansdale, PA 19446Off Market
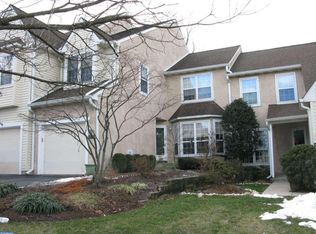
- $525,7003 bd3 ba2.3k sqft420 Country Club Dr, Lansdale, PA 19446Off Market
- $537,8003 bd3 ba2.5k sqft414 Country Club Dr, Lansdale, PA 19446Off Market
- $529,1003 bd2 ba1.8k sqft422 Country Club Dr, Lansdale, PA 19446Off Market
- $537,8003 bd2 ba2.1k sqft412 Country Club Dr, Lansdale, PA 19446Off Market
- $513,4003 bd2 ba1.8k sqft424 Country Club Dr, Lansdale, PA 19446Off Market
- $514,6003 bd2 ba1.8k sqft410 Country Club Dr, Lansdale, PA 19446Off Market
- $487,4003 bd2 ba1.9k sqft426 Country Club Dr, Lansdale, PA 19446Off Market
Nearby schools
GreatSchools rating
- 8/10Bridle Path El SchoolGrades: K-6Distance: 0.6 mi
- 6/10Penndale Middle SchoolGrades: 7-9Distance: 2.3 mi
- 9/10North Penn Senior High SchoolGrades: 10-12Distance: 4.1 mi
Schools provided by the listing agent
- Elementary: Bridle Path
- Middle: Penndale
- High: North Penn Senior
- District: North Penn
Source: Bright MLS. This data may not be complete. We recommend contacting the local school district to confirm school assignments for this home.
Get a cash offer in 3 minutes
Find out how much your home could sell for in as little as 3 minutes with a no-obligation cash offer.
Estimated market value
$441,900
Get a cash offer in 3 minutes
Find out how much your home could sell for in as little as 3 minutes with a no-obligation cash offer.
Estimated market value
$441,900
- Pennsylvania
- Montgomery County
- Lansdale
- 19446
- 418 Country Club Dr
Nearby cities
Nearby zip codes
Other Lansdale Topics
