MOVE IN READY ranch style home located in the highly sought-after Countryshire neighborhood, this beautifully maintained home offers a functional layout with plenty of space to live and entertain. You’re welcomed by an entry foyer with a versatile dining or office space, leading into the open kitchen, breakfast room, and great room featuring an electric fireplace with built-ins. Large windows across the back fill the space with natural light. The main floor includes three bedrooms with brand new carpet. The primary suite features a nicely sized walk-in closet, double vanity, soaking tub, and a walk-in shower. Main floor laundry adds everyday convenience. The finished walkout basement expands your living space with a large rec room, a well-appointed luxury wet bar ft quartz countertops and soft close cabinetry, and a private flex room with a door—ideal for a home office, gym, or additional living area. You’ll also find a separate bonus sleeping area with a closet, along with a dedicated storage room. Step outside to a fenced backyard with a concrete patio, plus a maintenance-free deck with a waterproofed, enclosed underside—keeping the lower patio dry and perfect for year-round entertaining. Recent exterior updates include a new roof and newer HVAC system for added peace of mind. All of this, along with access to neighborhood amenities including a pool, pickleball courts, basketball courts, and a playground, makes this home a standout.
Closed
Listed by: Berkshire Hathaway HomeServices Select Properties • Madison Hayes • Contact: 417-209-7297
Bought with: Dielmann Sotheby's International Realty
Price Unknown
418 Country Stone Dr, Lake Saint Louis, MO 63367
3beds
3,078sqft
Single Family Residence
Built in 2007
6,969 Square Feet Lot
$451,500 Zestimate®
$--/sqft
$2,895 Estimated rent
Home value
$451,500
$424,000 - $483,000
$2,895/mo
Zestimate® history
Owner options
List your home for rent
$2,895/mo
Rent Zestimate®
Find your next renter with Zillow Rental Manager. Plus, with online applications, you can quickly screen prospective tenants – for free.
$2,895/mo
Rent Zestimate®
Refinance and save
$475/mo
Est. payment
Refinancing to a lower rate could help reduce your monthly payments and save thousands over the life of the loan.
$475/mo
Est. payment
Explore your selling options
Work with a Zillow partner agent
Leverage their expertise and Zillow's premium Showcase listings to get your home seen by more buyers.
Get startedList with your own agent
Get your home in front of millions of buyers by listing it on Zillow.
Learn how to do itSell it yourself
Take full control of how buyers see your home on Zillow by listing For Sale by Owner (FSBO).
List your homeWhat's special
New roofDedicated storage roomOpen kitchenDouble vanityLarge rec roomWalk-in showerBreakfast room
Zillow last checked:
Listing updated:
Listed by:
Madison Hayes 417-209-7297,
Berkshire Hathaway HomeServices Select Properties
Bought with:
Michelle A Jones, 2014020387
Dielmann Sotheby's International Realty
Source: MARIS,MLS#: 26015393 Originating MLS: St. Louis Association of REALTORS
Originating MLS: St. Louis Association of REALTORSFacts & features
Interior
Bedrooms & bathrooms
- Bedrooms: 3
- Bathrooms: 3
- Full bathrooms: 3
- Main level bathrooms: 2
- Main level bedrooms: 3
Heating
- Forced Air, Natural Gas
Cooling
- Central Air
Appliances
- Laundry: Laundry Room, Main Level
Features
- Breakfast Bar, Breakfast Room, Built-in Features, Ceiling Fan(s), Double Vanity, Granite Counters, Pantry, Vaulted Ceiling(s), Walk-In Closet(s), Wet Bar
- Flooring: Carpet, Laminate, Luxury Vinyl
- Basement: Partially Finished,Sleeping Area,Sump Pump,Walk-Out Access
- Number of fireplaces: 1
- Fireplace features: Electric, Living Room
Interior area
- Total structure area: 3,078
- Total interior livable area: 3,078 sqft
- Finished area above ground: 1,760
- Finished area below ground: 1,318
Property
Parking
- Total spaces: 2
- Parking features: Garage - Attached
- Attached garage spaces: 2
Features
- Levels: One
- Patio & porch: Composite, Deck, Enclosed, Patio
- Fencing: Fenced,Front Yard
Lot
- Size: 6,969 Square Feet
- Features: Back Yard, Front Yard, Landscaped
Details
- Parcel number: 40067A12600122B.0000000
- Special conditions: Standard
Construction
Type & style
- Home type: SingleFamily
- Architectural style: Ranch
- Property subtype: Single Family Residence
Materials
- Vinyl Siding
- Foundation: Concrete Perimeter
- Roof: Architectural Shingle
Condition
- Year built: 2007
Utilities & green energy
- Electric: Ameren
- Sewer: Public Sewer
- Water: Public
- Utilities for property: Cable Available, Electricity Connected, Natural Gas Connected, Sewer Connected, Water Connected
Community & HOA
Community
- Subdivision: Countryshire #2
HOA
- Has HOA: Yes
- Amenities included: Basketball Court, Pickleball Court(s), Playground, Pool
- Services included: Maintenance Grounds, Pool
- HOA fee: $475 annually
- HOA name: NA
Location
- Region: Lake Saint Louis
Financial & listing details
- Tax assessed value: $378,634
- Annual tax amount: $4,781
- Date on market: 3/27/2026
- Cumulative days on market: 2 days
- Listing terms: Cash,Conventional,FHA,VA Loan
- Electric utility on property: Yes
Price history
| Date | Event | Price |
|---|---|---|
| 4/16/2026 | Sold | -- |
Source:  MARIS #26015393 Report a problem MARIS #26015393 Report a problem | ||
| 3/29/2026 | Pending sale | $430,000$140/sqft |
Source: MARIS #26015393 Report a problem | ||
| 3/27/2026 | Listed for sale | $430,000+56.4%$140/sqft |
Source: MARIS #26015393 Report a problem | ||
| 6/13/2019 | Sold | -- |
Source: MARIS #19021541 Report a problem | ||
| 5/13/2019 | Pending sale | $275,000$89/sqft |
Source: Worth Clark Realty #19021541 Report a problem | ||
| 5/6/2019 | Price change | $275,000-1.8%$89/sqft |
Source: Worth Clark Realty #19021541 Report a problem | ||
| 5/1/2019 | Price change | $280,000+1.8%$91/sqft |
Source: Worth Clark Realty #19021541 Report a problem | ||
| 4/17/2019 | Pending sale | $275,000$89/sqft |
Source: Worth Clark Realty #19021541 Report a problem | ||
| 4/11/2019 | Listed for sale | $275,000+41.4%$89/sqft |
Source: Worth Clark Realty #19021541 Report a problem | ||
| 8/30/2013 | Sold | -- |
Source: Public Record Report a problem | ||
| 7/18/2013 | Price change | $194,500-2.7%$63/sqft |
Source: REAL LIVING NOW #13032585 Report a problem | ||
| 6/13/2013 | Listed for sale | $199,900+0.2%$65/sqft |
Source: Best Seller Real Estate, LLC #13032585 Report a problem | ||
| 10/4/2010 | Listing removed | $199,429$65/sqft |
Source: RE/MAX Stars #90045639 Report a problem | ||
| 5/1/2010 | Price change | $199,429-2.7%$65/sqft |
Source: RE/MAX Stars #90045639 Report a problem | ||
| 3/27/2010 | Price change | $204,900-1.4%$67/sqft |
Source: RE/MAX Stars #90045639 Report a problem | ||
| 1/27/2010 | Price change | $207,900-1.9%$68/sqft |
Source: RE/MAX Stars #90045639 Report a problem | ||
| 12/16/2009 | Price change | $211,900-1.4%$69/sqft |
Source: RE/MAX Stars #90045639 Report a problem | ||
| 10/19/2009 | Listed for sale | $214,900$70/sqft |
Source: RE/MAX Stars #90045639 Report a problem | ||
Public tax history
| Year | Property taxes | Tax assessment |
|---|---|---|
| 2025 | $4,781 +5.6% | $71,940 +8.7% |
| 2024 | $4,527 -0.1% | $66,161 |
| 2023 | $4,531 +16.1% | $66,161 +24.7% |
| 2022 | $3,901 | $53,066 |
| 2021 | -- | $53,066 +6.7% |
| 2020 | -- | $49,751 |
| 2019 | $3,476 | $49,751 +8.2% |
| 2018 | $3,476 +0.7% | $45,963 |
| 2017 | $3,451 +16.5% | $45,963 +21.5% |
| 2016 | $2,962 +1.5% | $37,834 |
| 2015 | $2,918 +17.8% | $37,834 +9.8% |
| 2014 | $2,478 | $34,459 |
| 2013 | -- | $34,459 -5.5% |
| 2012 | -- | $36,470 -0.1% |
| 2011 | -- | $36,490 |
| 2010 | -- | $36,490 |
| 2009 | -- | $36,490 +66.5% |
| 2008 | -- | $21,910 |
| 2007 | -- | -- |
Find assessor info on the county website
Neighborhood: 63367
Nearby homes
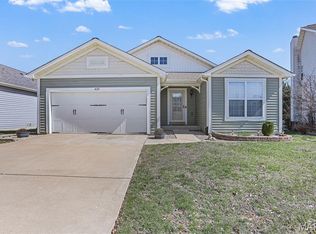
- $--3 bd2 ba1.7k sqft420 Country Stone Dr, Lake Saint Louis, MO 63367Sold
- $506,4004 bd3 ba2.9k sqft416 Country Stone Dr, Lake Saint Louis, MO 63367Off Market
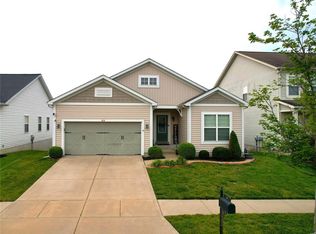
- $--3 bd2 ba1.7k sqft414 Country Stone Dr, Lake Saint Louis, MO 63367Sold
- $485,2004 bd2 ba2.4k sqft422 Country Stone Dr, Lake Saint Louis, MO 63367Off Market
- $--3 bd3 ba3.4k sqft317 Country Orchard Dr, Lake Saint Louis, MO 63367Sold
- $511,0004 bd3 ba2.2k sqft315 Country Orchard Dr, Lake Saint Louis, MO 63367Off Market
- $655,9004 bd3 ba3.6k sqft315 Country Orchard Dr, O Fallon, MO 63367Off Market
- $--4 bd4 ba3.2k sqft319 Country Orchard Dr, Lake Saint Louis, MO 63367Sold
Nearby schools
GreatSchools rating
- 7/10Discovery Ridge Elementary SchoolGrades: PK-5Distance: 0.5 mi
- 10/10Frontier Middle SchoolGrades: 6-8Distance: 0.5 mi
- 9/10Liberty High SchoolGrades: 9-12Distance: 0.5 mi
Schools provided by the listing agent
- Elementary: Discovery Ridge Elem.
- Middle: Frontier Middle
- High: Liberty
Source: MARIS. This data may not be complete. We recommend contacting the local school district to confirm school assignments for this home.
Get a cash offer in 3 minutes
Find out how much your home could sell for in as little as 3 minutes with a no-obligation cash offer.
Estimated market value
$451,500
Get a cash offer in 3 minutes
Find out how much your home could sell for in as little as 3 minutes with a no-obligation cash offer.
Estimated market value
$451,500
- Missouri
- Saint Charles County
- O Fallon
- 63367
- 418 Country Stone Dr
Nearby cities
Nearby zip codes
Other O Fallon Topics
