Skip main navigation
Closed
  • $294,000

    418 Crosshaven Way, McDonough, GA 30253

    3beds
    1,895sqft
    Single Family Residence
    Built in 1996
    0.44 Acres Lot
    $285,900 Zestimate®
    $155/sqft
    $2,075 Estimated rent

    Home value

    $285,900

    Estimated sales range

    Not available

    $2,075/mo

    Zestimate® history
    Loading
    Loading...

    Owner options

    List your home for rent

    $2,075/mo

    Rent Zestimate®

    Find your next renter with Zillow Rental Manager. Plus, with online applications, you can quickly screen prospective tenants – for free.

    Learn more

    $2,075/mo

    Rent Zestimate®

    Refinance and save

    $2,312/mo

    Est. payment

    Refinancing to a lower rate could help reduce your monthly payments and save thousands over the life of the loan.

    See today's rates

    $2,312/mo

    Est. payment

    Explore your selling options

    Work with a Zillow partner agent

    Leverage their expertise and Zillow's premium Showcase listings to get your home seen by more buyers.

    Get started

    List with your own agent

    Get your home in front of millions of buyers by listing it on Zillow.

    Learn how to do it

    Sell it yourself

    Take full control of how buyers see your home on Zillow by listing For Sale by Owner (FSBO).

    List your home

    What's special

    Private patio areaSplit bedroom floor planCasual breakfast nookExtra bonus space upstairsFormal dining room
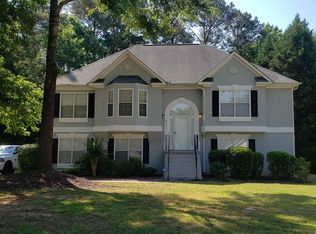
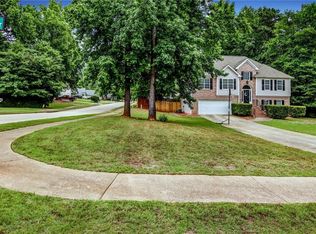
    Welcome to your next dream home in the charming city of McDonough, Georgia! This delightful three-bedroom, three-bathroom residence offers the perfect blend of comfort and functionality, designed with modern living in mind. Step inside to discover a thoughtfully planned open concept layout that creates an inviting atmosphere for both daily living and for times you want to entertain! The beautiful eat-in kitchen offers a casual breakfast nook overlooking the spacious backyard for quiet morning moments with a hot cup of coffee, while the formal dining room offers a space for more elegant entertaining moments in your life. Naturally, the spacious living room offer seamless connections between all these spaces further complimenting the contemporary conveniences, and also timeless style of living you are looking for in a home. More great features include how the split bedroom floor plan ensures privacy, with the primary bedrooms nestled away from the secondary bedrooms for added tranquility. One of the features we love about this home is all the extra bonus space upstairs, offering endless possibilities for customizing your home and lifestyle. Whether you need an additional bedroom, creative studio space, home office, media room, or some other type of recreational space, the choice is yours because this amazing space has you covered! Another favorite feature of this home is the outdoor spaces it has to offer that include a large amount of yard space, a fun and inviting firepit area, and a private patio area. On warm summer days, feel the sun and summer breeze while sitting under the shaded cover, or even enjoy our beautiful summer sunsets while sitting in a cozy chair on the patio. The firepit is a great addition to year-round backyard entertaining here in Georgia but comes in handy especially during our cooler months when spending time outdoors can be more challenging. No matter the season, you will love and enjoy these thoughtfully designed spaces that extend your living area beyond the interior walls of the home, allowing for more memories and experiences to be created in your new home. Perfectly positioned in a friendly, conveniently located neighborhood, this home provides easy access to local amenities, interstate access, schools, shopping, and so much more! Enjoy an afternoon at Moseley Park, take a stroll through the historic downtown McDonough square for great local cuisine and boutique options, or even take advantage of the great proximity to Atlanta for access to all the amazing things the city has to offer! This location strikes an ideal balance between suburban serenity and everyday conveniences. This exceptional home represents an outstanding value in today's market, offering the perfect combination of space, style, and location. Don't miss your opportunity to make this house your home - schedule your viewing today and let's get you moving!

    Zillow last checked:

    Listing updated:

    Listed by:

    The Watts Pfister Group 770-856-8800,

    Harry Norman Realtors,

    Amy Pfister 678-416-2535,

    Harry Norman Realtors

    Bought with:

    Jamelia Brownlee, 440502

    BHGRE Metro Brokers

    Source: GAMLS,MLS#: 10514052MLS Logo

    Facts & features

    Interior

    Bedrooms & bathrooms
    • Bedrooms: 3
    • Bathrooms: 3
    • Full bathrooms: 3
    • Main level bathrooms: 2
    • Main level bedrooms: 3
    Dining room
    • Features: Dining Rm/Living Rm Combo, Separate Room
    Kitchen
    • Features: Breakfast Area
    Heating
    • Natural Gas, Forced Air
    Cooling
    • Ceiling Fan(s), Central Air
    Appliances
    • Included: Gas Water Heater, Dishwasher, Disposal, Microwave, Oven/Range (Combo)
    • Laundry: In Garage
    Features
    • Bookcases, Tray Ceiling(s), High Ceilings, Double Vanity, Separate Shower, Walk-In Closet(s), In-Law Floorplan, Master On Main Level, Roommate Plan, Split Bedroom Plan
    • Flooring: Hardwood, Tile, Carpet
    • Windows: Double Pane Windows
    • Basement: None
    • Number of fireplaces: 1
    Interior area
    • Total structure area: 1,895
    • Total interior livable area: 1,895 sqft
    • Finished area above ground: 1,895
    • Finished area below ground: 0

    Property

    Parking
    • Total spaces: 2
    • Parking features: Attached, Garage, Garage Door Opener, Kitchen Level, Side/Rear Entrance, Storage
    • Has attached garage: Yes
    Features
    • Levels: One and One Half
    • Stories: 1
    • Patio & porch: Patio, Porch
    • Fencing: Back Yard,Chain Link
    Lot
    • Size: 0.44 Acres
    • Features: Level
    Details
    • Additional structures: Shed(s)
    • Parcel number: 070A01098000

    Construction

    Type & style
    • Home type: SingleFamily
    • Architectural style: Brick Front
    • Property subtype: Single Family Residence
    Materials
    • Brick, Vinyl Siding
    • Foundation: Slab
    • Roof: Composition
    Condition
    • Resale
    • New construction: No
    • Year built: 1996

    Utilities & green energy

    • Sewer: Public Sewer
    • Water: Public
    • Utilities for property: Underground Utilities, Cable Available, Sewer Connected, Electricity Available, High Speed Internet, Natural Gas Available, Phone Available, Water Available

    Community & neighborhood

    Security
    • Security features: Security System, Smoke Detector(s)
    Community
    • Community features: Clubhouse, Playground, Pool, Sidewalks, Street Lights, Tennis Court(s)
    Location
    • Region: Mcdonough
    • Subdivision: St Andrews at Rockport

    HOA & financial

    HOA
    • Has HOA: Yes
    • HOA fee: $500 annually
    • Services included: Maintenance Grounds, Management Fee, Swimming, Tennis

    Other

    Other facts
    • Listing agreement: Exclusive Right To Sell
    • Listing terms: Cash,Conventional,FHA,VA Loan

    Price history

    DateEventPrice
    8/28/2025Sold$294,000-11.3%$155/sqft
    Source: GAMLS #10514052 Report a problem
    12/28/2023Sold$331,400-3.9%$175/sqft
    Source: GAMLS #20143939 Report a problem
    6/1/2022Sold$345,000+153.7%$182/sqft
    Source: Public Record Report a problem
    5/30/2014Sold$136,000-13.4%$72/sqft
    Source: Public Record Report a problem
    8/29/2005Sold$157,000+45.4%$83/sqft
    Source: Public Record Report a problem
    5/5/1997Sold$108,000+386.5%$57/sqft
    Source: Public Record Report a problem
    2/6/1997Sold$22,200$12/sqft
    Source: Public Record Report a problem

    Public tax history

    YearProperty taxesTax assessment
    2025$4,857 -0.5%$128,880 0%
    2024$4,884 -4.2%$128,920 -1.5%
    2023$5,097 +94.7%$130,840 +45.5%
    2022$2,618 +14.1%$89,920 +17.9%
    2021$2,295 +8.2%$76,240 +10.7%
    2020$2,120 +5%$68,840 +6.6%
    2019$2,019 +4.1%$64,560 +5.6%
    2018$1,938 +5%$61,160 +17.4%
    2016$1,847 +7.1%$52,080 +5.2%
    2015$1,724 +1.3%$49,520 +6.3%
    2014$1,702 $46,600
    2013-- --
    2012-- --
    2011-- --
    2010-- --
    2009-- --
    2008$1,681 -2.3%--
    2007$1,722 +10.5%$59,360
    2005$1,559 $59,360 +6.2%
    2004$1,559 +2.8%$55,880 +3.3%
    2003$1,517 +7%$54,080 +3.2%
    2002$1,417 +5.2%$52,400 +7.3%
    2001$1,347 -3.7%$48,840 +8.9%
    2000$1,398 $44,840

    Find assessor info on the county website

    Neighborhood: 30253

    Nearby schools

    GreatSchools rating
    Schools provided by the listing agent
    • Elementary: Hickory Flat
    • Middle: Union Grove
    • High: Union Grove

    Source: GAMLS. This data may not be complete. We recommend contacting the local school district to confirm school assignments for this home.

    Get a cash offer in 3 minutes
    Find out how much your home could sell for in as little as 3 minutes with a no-obligation cash offer.
    Estimated market value
    $285,900
    Get a cash offer in 3 minutes
    Find out how much your home could sell for in as little as 3 minutes with a no-obligation cash offer.
    Estimated market value
    $285,900