Skip main navigation
Off market
  • $885,800

    418 Cynthia Ln, Vienna, VA 22180

    3beds
    1,316sqft
    Single Family Residence
    Built in 1973
    10,454.4 Square Feet Lot
    $885,800 Zestimate®
    $673/sqft
    $3,800 Estimated rent

    Home value

    $885,800

    $797,000 - $992,000

    $3,800/mo

    Zestimate® history
    Loading
    Loading...

    Owner options

    List your home for rent

    $3,800/mo

    Rent Zestimate®

    Find your next renter with Zillow Rental Manager. Plus, with online applications, you can quickly screen prospective tenants – for free.

    Learn more

    $3,800/mo

    Rent Zestimate®

    Refinance and save

    $5,426/mo

    Est. payment

    Refinancing to a lower rate could help reduce your monthly payments and save thousands over the life of the loan.

    See today's rates

    $5,426/mo

    Est. payment

    Explore your selling options

    Work with a Zillow partner agent

    Leverage their expertise and Zillow's premium Showcase listings to get your home seen by more buyers.

    Get started

    List with your own agent

    Get your home in front of millions of buyers by listing it on Zillow.

    Learn how to do it

    Sell it yourself

    Take full control of how buyers see your home on Zillow by listing For Sale by Owner (FSBO).

    List your home

    What's special

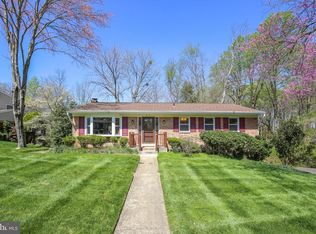
    Welcome to 418 Cynthia Ln NE- A two-level ranch-style home with 3 bedrooms, 3 upgraded bathrooms, and an attached 2-car garage. Situated on a fantastic piece of property on a quiet cul-de-sac near beautiful downtown Vienna. Enjoy! Enter the welcoming foyer. To the left finds a sunny eat-in kitchen with a bay window and window seat. The kitchen has been upgraded with stainless steel appliances and recently installed LVT flooring that can be found in the foyer and utility room as well. To the rear of the home is a dining area with exterior access to a wood deck that features an electric Sunsetter awning for your enjoyment. The dining room adjoins a spacious living room with another bay window/window seat providing plenty of natural light. Down the hall, there are 3 bedrooms and 2 upgraded bathrooms. The primary bedroom provides exclusive access to one of the full bathrooms, complete with a shower stall with floor-to-ceiling tile. Downstairs, a large recreation room includes a built-in, stain-finished bookcase as well as an elegant wood-burning fireplace with brick surround and additional built-in bookcases on both sides of the fireplace. An ample laundry/utility room with a tub sink has a new GE washer and Samsung dryer and offers additional space for storage. The recreation room, utility room, and full bathroom share a common area with access to the two-car garage with a side entry. The fenced-in backyard has landscaping and mature trees that create a peaceful place for relaxation close to nature. Located in close proximity to copious amenities including Foxstone Park, Wolf Trap Farm Park, Meadowlark Botanical Gardens, and Tysons Corner mall, the new owners will love all the nearby recreation/entertainment and parks to explore. Easy access to the Beltway and Dulles Toll Rd commuter routes for your convenience. Come see this incredible value!

    This property is off market, which means it's not currently listed for sale or rent on Zillow. This may be different from what's available on other websites or public sources.
    Zillow last checked:

    Listing updated:

    Listed by:

    Eric Stewart,

    Long & Foster Real Estate, Inc.

    Source: Long & Foster Broker Feed,MLS#: VAFX2064074MLS Logo

    Facts & features

    Interior

    Bedrooms & bathrooms
    • Bedrooms: 3
    • Bathrooms: 3
    • Full bathrooms: 3
    Heating
    • Central
    Cooling
    • Central A/C
    Features
    • Flooring: Carpet, Luxury Vinyl Tile
    • Basement: Fully Finished,Outside Entrance,Windows,Walkout Level
    • Number of fireplaces: 1
    Interior area
    • Total structure area: 1,316
    • Total interior livable area: 1,316 sqft

    Property

    Parking
    • Parking features: Attached Garage, Driveway, Garage - Side Entry, Garage Door Opener
    • Has uncovered spaces: Yes
    Lot
    • Size: 10,454 sqft
    • Features: Backs to Trees, Cul-de-sac, Front Yard

    Construction

    Type & style
    • Home type: SingleFamily
    • Architectural style: Detached
    • Property subtype: Single Family Residence
    Materials
    • Brick
    • Roof: Shingle
    Condition
    • New construction: No
    • Year built: 1973

    Utilities & green energy

    • Sewer: Public Sewer
    • Water: Public

    Community & neighborhood

    Location
    • Region: Vienna
    • Subdivision: Longwood Grove

    Other

    Other facts
    • Ownership: Fee Simple

    Price history

    DateEventPrice
    5/26/2022Sold$867,000$659/sqft
    Source: Long & Foster Broker Feed #VAFX2064074_100 Report a problem

    Public tax history

    Tax history is unavailable.

    Neighborhood: 22180

    Nearby schools

    GreatSchools rating
    Schools provided by the listing agent
    • District: Fairfax County Public Schools

    Source: Long & Foster Broker Feed. This data may not be complete. We recommend contacting the local school district to confirm school assignments for this home.

    Get a cash offer in 3 minutes
    Find out how much your home could sell for in as little as 3 minutes with a no-obligation cash offer.
    Estimated market value
    $885,800
    Get a cash offer in 3 minutes
    Find out how much your home could sell for in as little as 3 minutes with a no-obligation cash offer.
    Estimated market value
    $885,800
