Skip main navigation
Sold
  • Price Unknown

    418 Deer Point Cv, Chandler, TX 75758

    3beds
    1,998sqft
    Single Family Residence
    Built in 2022
    10,410.84 Square Feet Lot
    $361,600 Zestimate®
    $--/sqft
    $2,273 Estimated rent

    Home value

    $361,600

    $307,000 - $427,000

    $2,273/mo

    Zestimate® history
    Loading
    Loading...

    Owner options

    List your home for rent

    $2,273/mo

    Rent Zestimate®

    Find your next renter with Zillow Rental Manager. Plus, with online applications, you can quickly screen prospective tenants – for free.

    Learn more

    $2,273/mo

    Rent Zestimate®

    Refinance and save

    $50/mo

    Est. payment

    Refinancing to a lower rate could help reduce your monthly payments and save thousands over the life of the loan.

    See today's rates

    $50/mo

    Est. payment

    Explore your selling options

    Work with a Zillow partner agent

    Leverage their expertise and Zillow's premium Showcase listings to get your home seen by more buyers.

    Get started

    List with your own agent

    Get your home in front of millions of buyers by listing it on Zillow.

    Learn how to do it

    Sell it yourself

    Take full control of how buyers see your home on Zillow by listing For Sale by Owner (FSBO).

    List your home

    What's special

    Corner fireplaceClean modern lookStylish finishesStainless steel appliancesGranite countertopsStorage galoreCovered patio
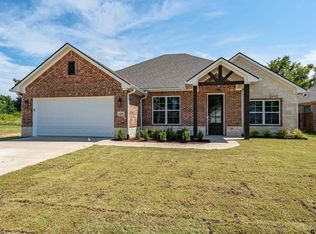
    Don't miss out on this pristine, move-in ready home tucked into a quiet cul-de-sac in Chandler! Built in 2022, this 3-bedroom, 2-bath home offers 1,998 square feet of open, thoughtfully designed space with stylish finishes throughout. The living area feels bright and welcoming with tall ceilings, a corner fireplace, and easy flow into the dining space and kitchen. You'll love the kitchen's clean, modern look — featuring granite countertops, stainless steel appliances, a center island with breakfast bar seating, and storage galore. The layout makes everyday living feel effortless, whether you're cooking a casual dinner or entertaining friends. The primary suite is a true retreat with tray ceilings, dual walk-in closets, and a large ensuite bathroom with double vanities, a soaking tub, and a walk-in shower. Two additional bedrooms share a spacious full bath, and there’s a dedicated laundry room with extra storage. Outside, the covered patio overlooks a generous, fully fenced yard that backs up to gorgeous, green trees — a peaceful space with plenty of room to play, garden or even add a pool. This home also features a 2-car garage, sprinkler system, gutters and energy-efficient upgrades for low-maintenance living. It’s minutes from Lake Palestine, local shopping, and schools, making it the perfect blend of comfort, convenience, and modern charm. If you’re looking for something fresh, functional and truly move-in ready — this one checks all the boxes. Schedule your showing today!

    Zillow last checked:

    Listing updated:

    Listed by:

    Kayla Riggs 903-534-6600,

    Keller Williams Realty-Tyler

    Bought with:

    Tonya Sanford, TREC# 0773786

    Source: GTARMLS,MLS#: 25010488MLS Logo

    Facts & features

    Interior

    Bedrooms & bathrooms
    • Bedrooms: 3
    • Bathrooms: 2
    • Full bathrooms: 2
    Primary bedroom
    • Features: Master Bedroom Split
    Bedroom
    • Features: Walk-In Closet(s)
    Bathroom
    • Features: Shower and Tub, Shower/Tub, Double Lavatory, Walk-In Closet(s)
    Kitchen
    • Features: Breakfast Bar, Kitchen/Eating Combo
    Heating
    • Central/Electric
    Cooling
    • Central Electric
    Appliances
    • Included: Range/Oven-Electric, Dishwasher, Disposal, Microwave, Electric Water Heater
    Features
    • Ceiling Fan(s), Pantry, Kitchen Island
    • Flooring: Tile, Vinyl Plank
    • Has fireplace: Yes
    • Fireplace features: Electric
    Interior area
    • Total structure area: 1,998
    • Total interior livable area: 1,998 sqft

    Property

    Parking
    • Total spaces: 2
    • Parking features: Door w/Opener w/Controls, Garage Faces Front
    • Garage spaces: 2
    • Has uncovered spaces: Yes
    Features
    • Levels: One
    • Stories: 1
    • Patio & porch: Patio Covered
    • Exterior features: Sprinkler System, Gutter(s)
    • Pool features: None
    • Fencing: Wood
    Lot
    • Size: 10,410 sqft
    • Features: Cul-De-Sac, Rectangular Lot
    Details
    • Additional structures: None
    • Parcel number: 316585
    • Special conditions: Homeowner's Assn Dues

    Construction

    Type & style
    • Home type: SingleFamily
    • Architectural style: Traditional
    • Property subtype: Single Family Residence
    Materials
    • Brick and Stone
    • Foundation: Slab
    • Roof: Composition
    Condition
    • Year built: 2022

    Utilities & green energy

    • Sewer: Public Sewer
    • Water: Public

    Community & neighborhood

    Security
    • Security features: Smoke Detector(s)
    Location
    • Region: Chandler
    • Subdivision: Deer Point Estates

    HOA & financial

    HOA
    • Has HOA: Yes
    • HOA fee: $50 annually

    Other

    Other facts
    • Listing terms: Cash,Conventional,FHA,USDA Loan,VA Loan

    Price history

    DateEventPrice
    8/29/2025Sold--
    Source: GTARMLS #25010488 Report a problem
    8/4/2025Pending sale$369,900$185/sqft
    Source: GTARMLS #25010488 Report a problem
    7/24/2025Contingent$369,900$185/sqft
    Source: GTARMLS #25010488 Report a problem
    7/24/2025Pending sale$369,900$185/sqft
    Source: GTARMLS #25010488 Report a problem
    7/10/2025Listed for sale$369,900-2.4%$185/sqft
    Source: GTARMLS #25010488 Report a problem
    6/30/2025Listing removed$379,000$190/sqft
    Source: GTARMLS #25008470 Report a problem
    6/4/2025Listed for sale$379,000-4.3%$190/sqft
    Source: GTARMLS #25008470 Report a problem
    8/1/2023Sold--
    Source: GTARMLS #23001476 Report a problem
    6/2/2023Pending sale$395,950$198/sqft
    Source: GTARMLS #23001476 Report a problem
    2/6/2023Listed for sale$395,950$198/sqft
    Source: GTARMLS #23001476 Report a problem

    Public tax history

    YearProperty taxesTax assessment
    2025-- $204,635 +10%
    2024$2,195 -41.5%$186,032 +10%
    2023$3,754 +780%$169,120 +784.5%
    2022$427 +1119.6%$19,120
    2021$35 --

    Find assessor info on the county website

    Neighborhood: 75758

    Nearby schools

    GreatSchools rating
    Schools provided by the listing agent
    • Elementary: Brownsboro
    • Middle: Brownsboro
    • High: Brownsboro

    Source: GTARMLS. This data may not be complete. We recommend contacting the local school district to confirm school assignments for this home.

    Get a cash offer in 3 minutes
    Find out how much your home could sell for in as little as 3 minutes with a no-obligation cash offer.
    Estimated market value
    $361,600
    Get a cash offer in 3 minutes
    Find out how much your home could sell for in as little as 3 minutes with a no-obligation cash offer.
    Estimated market value
    $361,600