Charming well maintained 3BR 1BA Ranch located in Baldwin/Whitehall school district! This 3BR 1BA home captivates with a classic yellow brick exterior, paved driveway, and a vibrant green lawn. Brilliantly filled with natural light, the interior features beautiful hardwood flooring, a cheerful color scheme, a luminous sunporch, and sizeable lvg room. Fully-equipped for easy meal preparation, the eat-in kitchen delights with ample wood cabinetry, a contemporary tile backsplash, and stainless steel appliances. Each bedroom is generously sized with a dedicated closet, while the finished lower-level affords an abundance of flex space opportunities. Step outdoors to discover an entertainment-centric backyard with an expansive deck, lush greenspace, & plenty of room for grilling and chilling. Brand New Roof/Chimney Flashing(Oct 2023), Freshly painted Basement & Garage (Feb 2024), and many more updates incl in list! 1-car garage, laundry area, tons of storage, and so much more! Welcome home!
Sold for $193,000
$193,000
418 Dewalt Dr, Pittsburgh, PA 15234
3beds
1,176sqft
Single Family Residence
Built in 1955
7,113 Square Feet Lot
$219,500 Zestimate®
$164/sqft
$1,807 Estimated rent
Home value
$219,500
$209,000 - $230,000
$1,807/mo
Zestimate® history
Owner options
List your home for rent
$1,807/mo
Rent Zestimate®
Find your next renter with Zillow Rental Manager. Plus, with online applications, you can quickly screen prospective tenants – for free.
$1,807/mo
Rent Zestimate®
Refinance and save
$1,385/mo
Est. payment
Refinancing to a lower rate could help reduce your monthly payments and save thousands over the life of the loan.
$1,385/mo
Est. payment
Explore your selling options
Work with a Zillow partner agent
Leverage their expertise and Zillow's premium Showcase listings to get your home seen by more buyers.
Get startedList with your own agent
Get your home in front of millions of buyers by listing it on Zillow.
Learn how to do itSell it yourself
Take full control of how buyers see your home on Zillow by listing For Sale by Owner (FSBO).
List your homeWhat's special
Ample wood cabinetryEat-in kitchenClassic yellow brick exteriorLuminous sunporchTons of storageExpansive deckPaved driveway
Zillow last checked:
Listing updated:
Listed by:
Michael Gallis 412-521-5500,
BERKSHIRE HATHAWAY THE PREFERRED REALTY
Bought with:
Bob Stienstraw, RS328571
RIVER POINT REALTY, LLC
Source: WPMLS,MLS#: 1644092 Originating MLS: West Penn Multi-List
Originating MLS: West Penn Multi-ListFacts & features
Interior
Bedrooms & bathrooms
- Bedrooms: 3
- Bathrooms: 1
- Full bathrooms: 1
Primary bedroom
- Level: Main
- Dimensions: 11x12
Bedroom 2
- Level: Main
- Dimensions: 9x10
Bedroom 3
- Level: Main
- Dimensions: 7x11
Bonus room
- Level: Main
- Dimensions: 8x12
Game room
- Level: Basement
- Dimensions: 11x22
Kitchen
- Level: Main
- Dimensions: 8x13
Laundry
- Level: Basement
- Dimensions: 11x22
Living room
- Level: Main
- Dimensions: 11x17
Heating
- Forced Air, Gas
Cooling
- Central Air
Appliances
- Included: Some Electric Appliances, Dryer, Dishwasher, Disposal, Microwave, Refrigerator, Stove, Washer
Features
- Window Treatments
- Flooring: Carpet, Hardwood, Vinyl
- Windows: Window Treatments
- Basement: Partially Finished,Walk-Out Access
Interior area
- Total structure area: 1,176
- Total interior livable area: 1,176 sqft
Property
Parking
- Total spaces: 1
- Parking features: Built In, Garage Door Opener
- Has attached garage: Yes
Features
- Levels: One
- Stories: 1
- Pool features: None
Lot
- Size: 7,113 Square Feet
- Dimensions: 152 x 47 x 135 x 53 m/l
Details
- Parcel number: 0140G00056000000
Construction
Type & style
- Home type: SingleFamily
- Architectural style: Colonial,Ranch
- Property subtype: Single Family Residence
Materials
- Brick
- Roof: Asphalt
Condition
- Resale
- Year built: 1955
Utilities & green energy
- Sewer: Public Sewer
- Water: Public
Community & HOA
Community
- Features: Public Transportation
Location
- Region: Pittsburgh
Financial & listing details
- Price per square foot: $164/sqft
- Tax assessed value: $103,400
- Annual tax amount: $3,880
- Date on market: 3/8/2024
Price history
| Date | Event | Price |
|---|---|---|
| 5/17/2024 | Sold | $193,000-3.5%$164/sqft |
Source:  WPMLS #1644092 Report a problem WPMLS #1644092 Report a problem | ||
| 3/18/2024 | Contingent | $200,000$170/sqft |
Source: WPMLS #1644092 Report a problem | ||
| 3/8/2024 | Listed for sale | $200,000+11.2%$170/sqft |
Source: WPMLS #1644092 Report a problem | ||
| 11/7/2023 | Listing removed | -- |
Source: BHHS broker feed Report a problem | ||
| 9/14/2023 | Price change | $179,900-2.7%$153/sqft |
Source: WPMLS #1619869 Report a problem | ||
| 9/7/2023 | Price change | $184,900-2.6%$157/sqft |
Source: WPMLS #1619869 Report a problem | ||
| 8/30/2023 | Price change | $189,900-2.6%$161/sqft |
Source: WPMLS #1619869 Report a problem | ||
| 8/19/2023 | Listed for sale | $195,000+51.2%$166/sqft |
Source: WPMLS #1619869 Report a problem | ||
| 7/23/2020 | Listing removed | $129,000$110/sqft |
Source: BERKSHIRE HATHAWAY THE PREFERRED REALTY #1436365 Report a problem | ||
| 7/23/2020 | Listed for sale | $129,000+2.1%$110/sqft |
Source: BERKSHIRE HATHAWAY THE PREFERRED REALTY #1436365 Report a problem | ||
| 7/22/2020 | Sold | $126,288-2.1%$107/sqft |
Source: WPMLS #1436365 Report a problem | ||
| 6/8/2020 | Pending sale | $129,000$110/sqft |
Source: BERKSHIRE HATHAWAY THE PREFERRED REALTY #1436365 Report a problem | ||
| 3/7/2020 | Price change | $129,000-4.4%$110/sqft |
Source: BERKSHIRE HATHAWAY THE PREFERRED REALTY #1436365 Report a problem | ||
| 2/14/2020 | Listed for sale | $134,900+18.3%$115/sqft |
Source: BERKSHIRE HATHAWAY THE PREFERRED REALTY #1436365 Report a problem | ||
| 6/21/2013 | Sold | $114,000-0.8%$97/sqft |
Source: WPMLS #945859 Report a problem | ||
| 4/25/2013 | Price change | $114,900+4.5%$98/sqft |
Source: RE/MAX Csi South #945859 Report a problem | ||
| 4/18/2013 | Price change | $109,900-2.3%$93/sqft |
Source: RE/MAX Csi South #945859 Report a problem | ||
| 2/22/2013 | Price change | $112,500-2.1%$96/sqft |
Source: RE/MAX Csi South #945859 Report a problem | ||
| 1/18/2013 | Listed for sale | $114,900$98/sqft |
Source: RE/MAX Csi South #945859 Report a problem | ||
Public tax history
| Year | Property taxes | Tax assessment |
|---|---|---|
| 2025 | $3,623 -8.7% | $85,400 -17.4% |
| 2024 | $3,968 +711.4% | $103,400 |
| 2023 | $489 | $103,400 |
| 2022 | $489 | $103,400 |
| 2021 | $489 +23.5% | $103,400 +21.1% |
| 2020 | $396 -2% | $85,400 |
| 2019 | $404 -62.3% | $85,400 |
| 2018 | $1,070 -60.6% | $85,400 |
| 2017 | $2,714 +571.9% | $85,400 |
| 2016 | $404 -84.3% | $85,400 |
| 2015 | $2,574 +807.1% | $85,400 -17.4% |
| 2014 | $284 | $103,400 +17% |
| 2013 | -- | $88,400 +46.1% |
| 2012 | -- | $60,500 |
| 2011 | -- | $60,500 |
| 2010 | -- | $60,500 |
| 2009 | -- | $60,500 |
| 2008 | -- | $60,500 |
| 2007 | -- | $60,500 |
| 2006 | -- | $60,500 |
| 2005 | -- | $60,500 |
| 2004 | -- | $60,500 -19.9% |
| 2003 | -- | $75,500 |
| 2002 | -- | $75,500 |
Find assessor info on the county website
Neighborhood: Castle Shannon
Nearby homes
- $195,4003 bd1 ba1k sqft420 Dewalt Dr, Pittsburgh, PA 15234Off Market
- $254,8004 bd1 ba1.8k sqft416 Dewalt Dr, Pittsburgh, PA 15234Off Market
- $196,2002 bd2 ba875 sqft422 Dewalt Dr, Pittsburgh, PA 15234Off Market
- $169,9002 bd2 ba936 sqft533 Highview Rd, Pittsburgh, PA 15234Sold
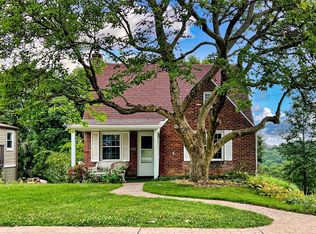
- $206,1002 bd1 ba1.4k sqft537 Highview Rd, Pittsburgh, PA 15234Off Market
- $215,7002 bd1 ba1.5k sqft529 Highview Rd, Pittsburgh, PA 15234Off Market
- $164,7002 bd1 ba936 sqft424 Dewalt Dr, Pittsburgh, PA 15234Off Market
- $211,3003 bd2 ba1k sqft417 Dewalt Dr, Pittsburgh, PA 15234Off Market
Nearby schools
GreatSchools rating
- NAWhitehall Elementary SchoolGrades: 2-5Distance: 2.4 mi
- 6/10Baldwin Senior High SchoolGrades: 8-12Distance: 3 mi
- NAMcAnnulty Elementary SchoolGrades: K-1Distance: 2.8 mi
Schools provided by the listing agent
- District: Baldwin/Whitehall
Source: WPMLS. This data may not be complete. We recommend contacting the local school district to confirm school assignments for this home.


Get pre-qualified for a loan
At Zillow Home Loans, we can pre-qualify you in as little as 5 minutes with no impact to your credit score.An equal housing lender. NMLS #10287.
Sell for more on Zillow
Get a Zillow Showcase℠ listing at no additional cost and you could sell for .
$219,500
2% more
+$4,390
With Zillow Showcase(estimated)
$223,890
Nearby cities
Nearby neighborhoods
Nearby zip codes
Other Pittsburgh Topics
