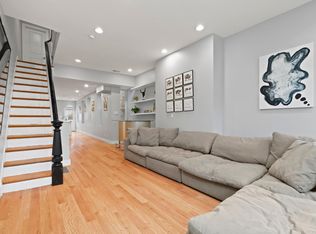
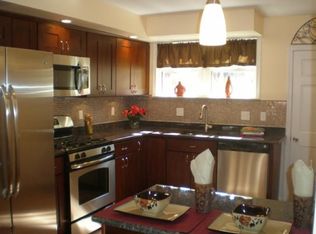
A rare opportunity to own a lovingly restored home on one of the best blocks in South Philly. This is not a contractor “flip,” but rather a home that has been thoughtfully and carefully brought back to life by the current owners over the past 14 years. Their passion for the home is visible in every detail, from the curb to the roof deck. All of the modern conveniences are thoughtfully blended into the historic details, which have been carefully restored to their original grandeur. Passersby will often stop to admire the mahogany front door & alleyway gate and restored transom window with hand-painted gold leaf house numbers. The beauty continues as you enter the vestibule with hand-painted art nouveau wall tiles from Germany and a spectacular floor design with individual tiles hand-made by the owners. Look up and see the restored interior transom window, complete with a super-rare functional brass operator. The living area has built in floor-to-ceiling bookcases, ready to house your extensive library of books and LP’s. The cabinets below are wired with electrical outlets and speaker wires that connect to the far end of the living room and built-in Polk speakers in the kitchen ceiling, so you can discretely house your home audio system while enjoying clear, reliable sound in your entire first floor. The shelves above have remote-controlled dimmable LED backlighting, which add a surprising amount of light to the room. The living room also features the original slate fireplace mantle and a new Valor radiant heat gas fireplace. Imagine, with the push of a button, warming up after a chilly walk home from work or enjoying a cold winter weekend indoors with your friends and family next to this beauty! Hang your coats in the hidden recessed closet behind the mantle, complete with custom-made full extension pull-out hangers. The large dining room area has enough space to seat a large party. (The current owners have hosted the annual Holiday party for years, and there has always been plenty of room for the crowd.) The spacious cook’s kitchen was renovated with high quality appliances, concrete countertops and Amish-made cherry cabinets and pantries from the Oxford Cabinet Shop, which will last for generations. Step through the back door onto the lovely patio with high fences and a well-established garden, complete with espaliered rose bushes and a Magnolia tree for shade. Going back inside and up the restored original staircase with chestnut balusters and walnut newel posts and railings, you’ll find the main bath with its vintage-styled tile work, apothecary/linen closet with original glass doors and an antique sink and refurbished claw foot bath tub. No need to trudge into the basement to do laundry! The closet in the rear bedroom houses the laundry facilities, which makes life SO much easier (and safer)! This room is also a great space for a home office. Going back to the front of the house, notice the refinished original pumpkin pine floors that lead to a unique guest bedroom with exposed brick wall and exposed copper and cast iron plumbing lines. Then a large bedroom with gorgeous, original, built-in closets. Continue up the restored staircase to the third floor primary suite with a newly renovated bathroom, hall closet, and bedroom with high ceilings and spacious his-and-hers closets. The third floor French doors open to a huge roof deck with lighted pergola, great for hosting or just taking in summer breezes. Come and see this unique gem before it’s gone! It won’t last long!
Sold for $595,000
Zillow last checked:
Listing updated:
Bought with:
Melanie Stecura, RS303677
Kurfiss Sotheby's International Realty
Source: Bright MLS,MLS#: PAPH2281068
Price history
| Date | Event | Price |
|---|---|---|
| 11/28/2023 | Sold | $595,000-3.3%$322/sqft |
Source:  Bright MLS #PAPH2281068 Report a problem Bright MLS #PAPH2281068 Report a problem | ||
| 11/7/2023 | Pending sale | $615,000$332/sqft |
Source: Bright MLS #PAPH2281068 Report a problem | ||
| 10/16/2023 | Contingent | $615,000$332/sqft |
Source: Bright MLS #PAPH2281068 Report a problem | ||
| 9/26/2023 | Listed for sale | $615,000+187.4%$332/sqft |
Source: Bright MLS #PAPH2281068 Report a problem | ||
| 4/30/2009 | Sold | $214,000-32%$116/sqft |
Source: Public Record Report a problem | ||
| 8/4/2008 | Listing removed | $314,900$170/sqft |
Source: Prudential Real Estate #5077259 Report a problem | ||
| 5/29/2008 | Listed for sale | $314,900$170/sqft |
Source: Prudential Real Estate #5077259 Report a problem | ||
Nearby homes
- $341,8005 bd2 ba1.8k sqft420 Dickinson St, Philadelphia, PA 19147Off Market
- $592,2003 bd3 ba1.8k sqft416 Dickinson St, Philadelphia, PA 19147Off Market
- $447,1003 bd2 ba1.7k sqft422 Dickinson St, Philadelphia, PA 19147Off Market
- $348,0005 bd2 ba1.8k sqft414 Dickinson St, Philadelphia, PA 19147Off Market
Get a cash offer in 3 minutes
Find out how much your home could sell for in as little as 3 minutes with a no-obligation cash offer.
Estimated market value
$616,000
