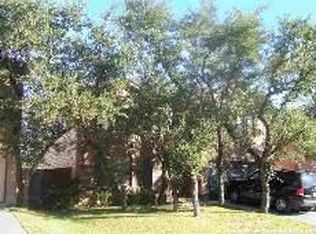
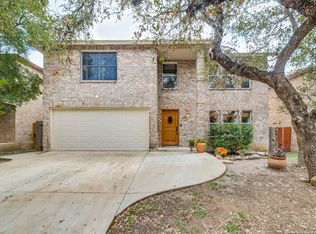
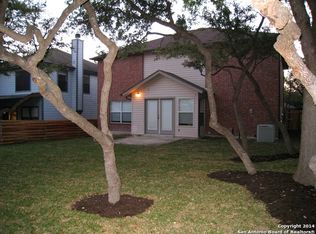
**Short sale/lender approval will be required.** This creates an excellent opportunity for buyers looking for substantial square footage and value in Northwest San Antonio. Opportunity awaits at you in NW San Antonio! This spacious **4-bedroom, 2.5-bath, two-story home** offers approximately **2,855 sq. ft.** of living space and is priced to sell! A few updates may be needed and house is sold AS-IS. The home features a brick exterior, two-car garage, large open floor plan, spacious living and dining areas, and plenty of room for everyday living and entertaining. Upstairs you'll find a **large primary suite** along with a generous **game room/flex space** perfect for a second living area, media room, home office, or playroom. Enjoy a **private fenced backyard** with room to relax, entertain, or create your own outdoor retreat. Conveniently located near **Potranco Road and Loop 1604**, with easy access to **Lackland AFB, SeaWorld San Antonio, USAA, UTSA, Six Flags Fiesta Texas**, shopping, dining, and major employment centers. **County Appraisal: $331,080** Schedule your private showing today and see the potential this home has to offer!
For sale
$259,900
418 Diver, San Antonio, TX 78253
4beds
2,855sqft
Single Family Residence
Built in 2002
5,488 Square Feet Lot
$259,400 Zestimate®
$91/sqft
$15/mo HOA
What's special
Brick exteriorTwo-car garageLarge open floor planLarge primary suitePrivate fenced backyard
- 13 hours
- 155
- 4
Zillow last checked:
Listing updated:
Listed by:
Antonio Flores TREC #766802 (210) 240-3329,
LPT Realty, LLC
Source: LERA MLS,MLS#: 2012749
Facts & features
Interior
Bedrooms & bathrooms
- Bedrooms: 4
- Bathrooms: 3
- Full bathrooms: 2
- 1/2 bathrooms: 1
Primary bedroom
- Level: Upper
- Area: 320
- Dimensions: 16 x 20
Bedroom 2
- Area: 168
- Dimensions: 14 x 12
Bedroom 3
- Area: 143
- Dimensions: 13 x 11
Bedroom 4
- Area: 168
- Dimensions: 14 x 12
Primary bathroom
- Features: Tub/Shower Separate
- Area: 70
- Dimensions: 14 x 5
Dining room
- Area: 171
- Dimensions: 19 x 9
Family room
- Area: 340
- Dimensions: 17 x 20
Kitchen
- Area: 126
- Dimensions: 14 x 9
Living room
- Area: 196
- Dimensions: 14 x 14
Heating
- Central, Electric
Cooling
- Central Air
Appliances
- Included: Range
- Laundry: Lower Level, Laundry Room, Washer Hookup, Dryer Connection
Features
- Two Living Area, Separate Dining Room, Eat-in Kitchen, Kitchen Island, Pantry, Game Room, Utility Room Inside, All Bedrooms Upstairs, Open Floorplan, Walk-In Closet(s), Ceiling Fan(s)
- Flooring: Carpet, Linoleum
- Has basement: No
- Has fireplace: No
- Fireplace features: Not Applicable
Interior area
- Total interior livable area: 2,855 sqft
Property
Parking
- Total spaces: 2
- Parking features: Two Car Garage
- Garage spaces: 2
Features
- Levels: Two
- Stories: 2
- Pool features: None
Lot
- Size: 5,488 Square Feet
Details
- Parcel number: 043611100480
- Special conditions: Short Sale
Construction
Type & style
- Home type: SingleFamily
- Property subtype: Single Family Residence
Materials
- Brick, Siding
- Foundation: Slab
- Roof: Composition
Condition
- Pre-Owned
- New construction: No
- Year built: 2002
Utilities & green energy
- Electric: CPS
- Sewer: SAWS
- Water: SAWS, Water System
Community & HOA
Community
- Features: Playground, Jogging Trails, BBQ/Grill
- Subdivision: Caracol Creek
HOA
- Has HOA: Yes
- HOA fee: $175 annually
- HOA name: CAROCOL CREEK HOA
Location
- Region: San Antonio
Financial & listing details
- Price per square foot: $91/sqft
- Tax assessed value: $331,080
- Annual tax amount: $6,080
- Price range: $259.9K - $259.9K
- Date on market: 8/30/2026
- Cumulative days on market: 2 days
- Listing terms: Conventional,FHA,VA Loan,Cash,Investors OK,USDA Loan
Estimated market value
$259,400
$246,000 - $272,000
$1,887/mo
Price history
| Date | Event | Price |
|---|---|---|
| 8/30/2026 | Listed for sale | $259,900-10.4%$91/sqft |
Source: | ||
| 5/16/2026 | Listing removed | $290,000$102/sqft |
Source: | ||
| 4/15/2026 | Listed for sale | $290,000$102/sqft |
Source: | ||
| 12/8/2025 | Contingent | $290,000$102/sqft |
Source: | ||
| 8/6/2025 | Price change | $290,000-2%$102/sqft |
Source: | ||
| 6/21/2025 | Price change | $295,900-1.3%$104/sqft |
Source: | ||
| 6/6/2025 | Listed for sale | $299,900+9.1%$105/sqft |
Source: | ||
| 11/15/2021 | Sold | -- |
Source: | ||
| 10/21/2021 | Pending sale | $275,000$96/sqft |
Source: | ||
| 10/11/2021 | Contingent | $275,000$96/sqft |
Source: | ||
| 10/8/2021 | Listed for sale | $275,000$96/sqft |
Source: | ||
Public tax history
| Year | Property taxes | Tax assessment |
|---|---|---|
| 2025 | $4,290 -10.3% | $331,080 -1.6% |
| 2024 | $4,780 -27.3% | $336,520 -5.7% |
| 2023 | $6,573 +5.7% | $356,710 +16.2% |
| 2022 | $6,217 +38.2% | $306,890 +28.1% |
| 2021 | $4,499 | $239,520 +6.1% |
| 2020 | $4,499 +2.1% | $225,740 +2.8% |
| 2019 | $4,408 | $219,630 +3.5% |
| 2018 | $4,408 +10.2% | $212,300 +8.9% |
| 2017 | $3,999 +10.7% | $194,885 +10% |
| 2016 | $3,614 +17.6% | $177,168 +10% |
| 2015 | $3,073 | $161,062 +10% |
| 2014 | $3,073 | $146,420 -3.6% |
| 2013 | -- | $151,870 +3.1% |
| 2012 | -- | $147,360 -3.4% |
| 2011 | -- | $152,510 -0.9% |
| 2010 | -- | $153,880 -3.7% |
| 2009 | -- | $159,850 +1% |
| 2008 | -- | $158,310 +1.5% |
| 2007 | -- | $156,020 +6.9% |
| 2006 | -- | $145,950 +5% |
| 2005 | -- | $139,000 |
| 2004 | -- | -- |
| 2003 | -- | -- |
Find assessor info on the county website
Monthly payment
Est. payment
Payment breakdown
Explore the cost of this home by adjusting the details. Changes won't be saved.Climate risks
Neighborhood: 78253
Nearby schools
Schools provided by the listing agent
- Elementary: Ott
- Middle: Luna
- High: William Brennan
- District: Northside
Source: LERA MLS. This data may not be complete. We recommend contacting the local school district to confirm school assignments for this home.