Skip main navigation
Sold for $630,000
  • $630,000

    418 Doublewoods Rd, Langhorne, PA 19047

    3beds
    1,874sqft
    Single Family Residence
    Built in 1960
    0.83 Acres Lot
    $630,200 Zestimate®
    $336/sqft
    $3,251 Estimated rent

    Home value

    $630,200

    $592,000 - $668,000

    $3,251/mo

    Zestimate® history
    Loading
    Loading...

    Owner options

    List your home for rent

    $3,251/mo

    Rent Zestimate®

    Find your next renter with Zillow Rental Manager. Plus, with online applications, you can quickly screen prospective tenants – for free.

    Learn more

    $3,251/mo

    Rent Zestimate®

    Refinance and save

    $3,267/mo

    Est. payment

    Refinancing to a lower rate could help reduce your monthly payments and save thousands over the life of the loan.

    See today's rates

    $3,267/mo

    Est. payment

    Explore your selling options

    Work with a Zillow partner agent

    Leverage their expertise and Zillow's premium Showcase listings to get your home seen by more buyers.

    Get started

    List with your own agent

    Get your home in front of millions of buyers by listing it on Zillow.

    Learn how to do it

    Sell it yourself

    Take full control of how buyers see your home on Zillow by listing For Sale by Owner (FSBO).

    List your home

    What's special

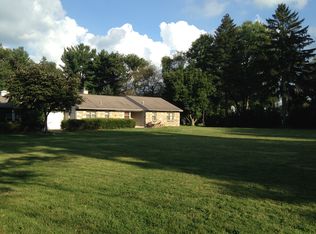
    Beautifully maintained and thoughtfully updated, this exceptional ranch home offers effortless one-floor living, situated on nearly an acre in one of Bucks County's most desirable locations, just moments from shopping and the charm of Newtown Borough. Blending comfort, accessibility and convenience, this 3-bedroom, 2-bath residence is ideally positioned with easy access to most major highways. Inside, gleaming hardwood floors extend throughout, leading into a sun-filled living room with a stunning bay window and a gas-converted fireplace, creating a warm yet elegant focal point. The open floor plan flows seamlessly into the dining room, ideal for everyday living and entertaining. The updated eat-in kitchen is as functional as it is stylish, featuring granite countertops, a center island, gas cooking, and abundant cabinetry. A true highlight of the home is the four-season room with an attached greenhouse, perfect for year-round enjoyment or the avid horticulturist, opening to a paver patio with new awning for effortless indoor-outdoor living. The primary bedroom features a well-proportioned layout with dual closets and an updated, expanded en-suite bath. Two additional bedrooms offer flexible space for guests, a home office, or both. The refreshed hall bath is filled with natural light and showcases a clean, modern finish. Storage is truly abundant with generous closets, a walk-up attic with future finishing potential, and a spacious basement complete with a workbench and air compressor, ideal for hobbies, projects, or organization. Additional features include an attached 2-car garage, expanded driveway, maintenance-free exterior, updated mechanical systems and newer roof. This exceptional home offers easy living, tasteful updates, and room to grow in a premier location known for its convenience and appeal.

    Zillow last checked:

    Listing updated:

    Listed by:

    Michele Krzaczyk 215-514-3063,

    Iron Valley Real Estate Doylestown

    Bought with:

    Kimberley Porter, RS281553

    Keller Williams Real Estate-Doylestown

    Source: Bright MLS,MLS#: PABU2119568MLS Logo

    Facts & features

    Interior

    Bedrooms & bathrooms
    • Bedrooms: 3
    • Bathrooms: 2
    • Full bathrooms: 2
    • Main level bathrooms: 2
    • Main level bedrooms: 3
    Rooms
    • Room types: Living Room, Dining Room, Bedroom 2, Bedroom 3, Kitchen, Bedroom 1, Sun/Florida Room
    Bedroom 1
    • Features: Attached Bathroom, Ceiling Fan(s), Flooring - HardWood
    • Level: Main
    • Area: 168 Square Feet
    • Dimensions: 14 X 12
    Bedroom 2
    • Features: Flooring - HardWood, Ceiling Fan(s)
    • Level: Main
    • Area: 120 Square Feet
    • Dimensions: 10 X 12
    Bedroom 3
    • Features: Ceiling Fan(s), Flooring - HardWood
    • Level: Main
    • Area: 99 Square Feet
    • Dimensions: 9 X 11
    Dining room
    • Features: Flooring - HardWood
    • Level: Main
    • Area: 140 Square Feet
    • Dimensions: 14 X 10
    Kitchen
    • Features: Granite Counters, Kitchen Island, Eat-in Kitchen, Kitchen - Propane Cooking, Recessed Lighting
    • Level: Main
    • Area: 272 Square Feet
    • Dimensions: 16 X 17
    Living room
    • Features: Flooring - HardWood, Fireplace - Gas, Ceiling Fan(s)
    • Level: Main
    • Area: 280 Square Feet
    • Dimensions: 14 X 20
    Other
    • Features: Ceiling Fan(s)
    • Level: Main
    • Area: 224 Square Feet
    • Dimensions: 16 X 14
    Heating
    • Hot Water, Oil
    Cooling
    • Central Air, Electric
    Appliances
    • Included: Microwave, Built-In Range, Dishwasher, Disposal, Dryer, Extra Refrigerator/Freezer, Instant Hot Water, Self Cleaning Oven, Refrigerator, Washer, Electric Water Heater, Water Heater
    • Laundry: In Basement
    Features
    • Attic, Attic/House Fan, Bathroom - Stall Shower, Bathroom - Tub Shower, Ceiling Fan(s), Dining Area, Entry Level Bedroom, Eat-in Kitchen, Kitchen Island, Recessed Lighting, Upgraded Countertops, Plaster Walls, Dry Wall
    • Flooring: Hardwood, Wood
    • Windows: Bay/Bow
    • Basement: Sump Pump,Unfinished,Windows,Workshop,Full
    • Number of fireplaces: 1
    • Fireplace features: Gas/Propane, Mantel(s), Wood Burning
    Interior area
    • Total structure area: 1,874
    • Total interior livable area: 1,874 sqft
    • Finished area above ground: 1,874
    • Finished area below ground: 0

    Property

    Parking
    • Total spaces: 2
    • Parking features: Garage Faces Side, Garage Door Opener, Inside Entrance, Asphalt, Attached, Driveway
    • Attached garage spaces: 2
    • Has uncovered spaces: Yes
    Accessibility
    • Accessibility features: Accessible Entrance
    Features
    • Levels: One
    • Stories: 1
    • Patio & porch: Patio
    • Exterior features: Awning(s), Lighting
    • Pool features: None
    • Fencing: Partial
    Lot
    • Size: 0.83 Acres
    • Dimensions: 178.00 x 202.00
    Details
    • Additional structures: Above Grade, Below Grade
    • Parcel number: 22067005
    • Zoning: RA2
    • Special conditions: Standard

    Construction

    Type & style
    • Home type: SingleFamily
    • Architectural style: Ranch/Rambler
    • Property subtype: Single Family Residence
    Materials
    • Frame
    • Foundation: Block
    • Roof: Asbestos Shingle
    Condition
    • Excellent
    • New construction: No
    • Year built: 1960

    Utilities & green energy

    • Electric: 200+ Amp Service
    • Sewer: On Site Septic
    • Water: Well
    • Utilities for property: Above Ground, Cable Available, Electricity Available, Propane, Phone Available, Cable, DSL

    Community & HOA

    Community
    • Subdivision: Millway Farms
    HOA
    • Has HOA: No
    Location
    • Region: Langhorne
    • Municipality: MIDDLETOWN TWP

    Financial & listing details

    • Price per square foot: $336/sqft
    • Tax assessed value: $32,800
    • Annual tax amount: $7,483
    • Date on market: 5/1/2026
    • Listing agreement: Exclusive Right To Sell
    • Listing terms: Cash,Conventional
    • Inclusions: Kitchen And Basement Refrigerators, Basement Oven, Basement Air Compressor, Washer, Dryer, Living Room Wall Tv And Owner's Bedroom Wall Tv (all In "as Is" Condition)
    • Ownership: Fee Simple
    • Road surface type: Paved

    Price history

    DateEventPrice
    7/23/2026Sold$630,000-1.5%$336/sqft
    Source: Bright MLS #PABU2119568 Report a problem
    7/10/2026Pending sale$639,900$341/sqft
    Source: Bright MLS #PABU2119568 Report a problem
    6/23/2026Contingent$639,900$341/sqft
    Source: Bright MLS #PABU2119568 Report a problem
    6/5/2026Price change$639,900-5.2%$341/sqft
    Source: Bright MLS #PABU2119568 Report a problem
    5/1/2026Listed for sale$674,900+98.5%$360/sqft
    Source: Bright MLS #PABU2119568 Report a problem
    5/29/2015Sold$340,000-2.4%$181/sqft
    Source: Public Record Report a problem
    4/7/2015Listed for sale$348,500$186/sqft
    Source: RE/MAX Properties, Ltd. #6547478 Report a problem

    Public tax history

    YearProperty taxesTax assessment
    2025$7,483 $32,800
    2024$7,483 +6.5%$32,800
    2023$7,027 +2.7%$32,800
    2022$6,843 $32,800
    2021$6,843 +1.2%$32,800
    2020$6,761 +4.2%$32,800
    2018$6,489 +2.6%$32,800
    2017$6,323 -2%$32,800
    2016$6,454 -0.9%$32,800
    2015$6,512 $32,800
    2014$6,512 $32,800
    2013-- $32,800
    2012-- $32,800
    2011-- $32,800
    2010-- $32,800
    2009-- $32,800
    2008-- $32,800
    2007-- $32,800
    2006-- $32,800
    2005-- $32,800 +300%
    2004-- $8,200
    2003-- $8,200
    2002-- $8,200
    2000-- $8,200
    Find assessor info on the county website

    Neighborhood: 19047

    Nearby schools

    GreatSchools rating
    Schools provided by the listing agent
    • Elementary: Heckman
    • Middle: Maple Point
    • High: Neshaminy
    • District: Neshaminy

    Source: Bright MLS. This data may not be complete. We recommend contacting the local school district to confirm school assignments for this home.

    Get a cash offer in 3 minutes
    Find out how much your home could sell for in as little as 3 minutes with a no-obligation cash offer.
    Estimated market value
    $630,200
    Get a cash offer in 3 minutes
    Find out how much your home could sell for in as little as 3 minutes with a no-obligation cash offer.
    Estimated market value
    $630,200