Skip main navigation
Sold for $190,000
  • $190,000

    418 E 21st St, Baltimore, MD 21218

    3beds
    1,304sqft
    Townhouse
    Built in 1920
    1,125 Square Feet Lot
    $193,300 Zestimate®
    $146/sqft
    $2,036 Estimated rent

    Home value

    $193,300

    $184,000 - $203,000

    $2,036/mo

    Zestimate® history
    Loading
    Loading...

    Owner options

    List your home for rent

    $2,036/mo

    Rent Zestimate®

    Find your next renter with Zillow Rental Manager. Plus, with online applications, you can quickly screen prospective tenants – for free.

    Learn more

    $2,036/mo

    Rent Zestimate®

    Refinance and save

    $1,284/mo

    Est. payment

    Refinancing to a lower rate could help reduce your monthly payments and save thousands over the life of the loan.

    See today's rates

    $1,284/mo

    Est. payment

    Explore your selling options

    Work with a Zillow partner agent

    Leverage their expertise and Zillow's premium Showcase listings to get your home seen by more buyers.

    Get started

    List with your own agent

    Get your home in front of millions of buyers by listing it on Zillow.

    Learn how to do it

    Sell it yourself

    Take full control of how buyers see your home on Zillow by listing For Sale by Owner (FSBO).

    List your home

    What's special

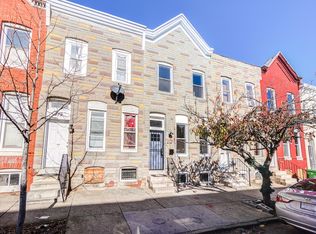
    Welcome to 418 E. 21st Street, a beautifully renovated two-story townhouse located in the vibrant Barclay neighborhood of Baltimore, MD. This charming home perfectly marries historical elegance with modern amenities and is just minutes from key cultural destinations such as the Maryland Institute of College Art, the University of Baltimore, the Baltimore Symphony Orchestra, Calvert Street Park, and Baltimore Pennsylvania Station. Upon entering, you’ll notice the exquisite new luxury vinyl flooring that enhances the first floor, exuding both warmth and sophistication. The open floorplan features a Living/Dining/Kitchen combination.The spacious kitchen is a culinary enthusiast’s dream, equipped with brand-new appliances, including a gas stove, and stunning granite countertops and center Island, designed for both meal preparation and stylish entertaining. There is also a convenient laundry on this level and half bath. The Upper Level is highlighted by 3 generously sized bedrooms and luxury full bath. Natural light floods every corner of this home, creating a warm and inviting atmosphere. This home has undergone a complete transformation, rebuilt from the studs with meticulous attention to detail, combining contemporary comforts with the charm of its original character. The versatile lower level boasts concrete flooring and a cutting-edge HVAC system, alongside a brand-new hot water heater, providing both functionality and efficiency. The Barclay area is renowned for its charming, tree-lined streets, offering a tranquil environment perfect for leisurely walks and appreciating the beauty of nature throughout the seasons. Plus, with easy access to major traffic arteries like North Ave, commuting and exploring the city is a breeze. Don’t miss out on this exquisite home! Schedule a showing today to experience the best of urban living in Barclay!

    Zillow last checked:

    Listing updated:

    Listed by:

    Jim Bim 443-463-6009,

    Winning Edge,

    Co-Listing Agent: Weston Weston Bim 410-564-4950,

    Winning Edge

    Bought with:

    Natalya Brusilovsky, 656841

    Goldsmith Realty, Inc.

    Source: Bright MLS,MLS#: MDBA2178114MLS Logo

    Facts & features

    Interior

    Bedrooms & bathrooms
    • Bedrooms: 3
    • Bathrooms: 2
    • Full bathrooms: 1
    • 1/2 bathrooms: 1
    • Main level bathrooms: 1
    Primary bedroom
    • Features: Flooring - Carpet
    • Level: Upper
    • Area: 180 Square Feet
    • Dimensions: 12 X 15
    Bedroom 2
    • Features: Flooring - Carpet
    • Level: Upper
    • Area: 99 Square Feet
    • Dimensions: 9 X 11
    Bedroom 3
    • Features: Flooring - Carpet
    • Level: Upper
    • Area: 132 Square Feet
    • Dimensions: 12 X 11
    Dining room
    • Features: Flooring - Luxury Vinyl Plank, Living/Dining Room Combo
    • Level: Main
    • Area: 105 Square Feet
    • Dimensions: 7 X 15
    Other
    • Features: Flooring - Luxury Vinyl Plank
    • Level: Upper
    • Area: 40 Square Feet
    • Dimensions: 5 X 8
    Half bath
    • Level: Main
    • Area: 15 Square Feet
    • Dimensions: 3 X 5
    Kitchen
    • Features: Granite Counters, Flooring - Luxury Vinyl Plank, Kitchen Island, Kitchen - Gas Cooking, Lighting - Pendants, Recessed Lighting
    • Level: Main
    • Area: 143 Square Feet
    • Dimensions: 11 X 13
    Laundry
    • Level: Main
    Living room
    • Features: Flooring - Luxury Vinyl Plank, Living/Dining Room Combo
    • Level: Main
    • Area: 405 Square Feet
    • Dimensions: 15 X 27
    Heating
    • Forced Air, Natural Gas
    Cooling
    • Central Air, Electric
    Appliances
    • Included: Microwave, Dishwasher, Dryer, Freezer, Oven/Range - Gas, Refrigerator, Stainless Steel Appliance(s), Washer, Electric Water Heater
    • Laundry: Has Laundry, Main Level, Laundry Room
    Features
    • Breakfast Area, Bathroom - Tub Shower, Combination Dining/Living, Combination Kitchen/Dining, Combination Kitchen/Living, Dining Area, Open Floorplan, Kitchen - Gourmet, Kitchen Island, Recessed Lighting, Upgraded Countertops, Other
    • Flooring: Carpet, Luxury Vinyl
    • Basement: Unfinished,Connecting Stairway
    • Has fireplace: No
    Interior area
    • Total structure area: 1,688
    • Total interior livable area: 1,304 sqft
    • Finished area above ground: 1,304
    • Finished area below ground: 0

    Property

    Parking
    • Total spaces: 1
    • Parking features: Concrete, Private, On Street, Alley Access, Driveway
    • Uncovered spaces: 1
    Accessibility
    • Accessibility features: Other
    Features
    • Levels: Three
    • Stories: 3
    • Exterior features: Sidewalks, Street Lights
    • Pool features: None
    Lot
    • Size: 1,125 sqft
    Details
    • Additional structures: Above Grade, Below Grade
    • Parcel number: 0
    • Zoning: R-8
    • Special conditions: Standard

    Construction

    Type & style
    • Home type: Townhouse
    • Architectural style: Federal,Colonial,Traditional
    • Property subtype: Townhouse
    Materials
    • Brick
    • Foundation: Other
    Condition
    • New construction: No
    • Year built: 1920
    • Major remodel year: 2023

    Utilities & green energy

    • Sewer: Public Sewer
    • Water: Public

    Community & neighborhood

    Location
    • Region: Baltimore
    • Subdivision: Barclay
    • Municipality: Baltimore City

    Other

    Other facts
    • Listing agreement: Exclusive Right To Sell
    • Ownership: Ground Rent

    Price history

    DateEventPrice
    1/16/2026Sold$190,000-4.8%$146/sqft
    Source: Bright MLS #MDBA2178114 Report a problem
    12/2/2025Contingent$199,500$153/sqft
    Source: Bright MLS #MDBA2178114 Report a problem
    9/4/2025Price change$199,500-0.2%$153/sqft
    Source: Bright MLS #MDBA2178114 Report a problem
    8/14/2025Listed for sale$199,900-7%$153/sqft
    Source: Bright MLS #MDBA2178114 Report a problem
    8/1/2025Listing removed$215,000$165/sqft
    Source: Bright MLS #MDBA2144080 Report a problem
    3/7/2025Price change$215,000-4.4%$165/sqft
    Source: Bright MLS #MDBA2144080 Report a problem
    12/4/2024Price change$224,9000%$172/sqft
    Source: Bright MLS #MDBA2144080 Report a problem
    11/27/2024Pending sale$225,000+0%$173/sqft
    Source: Bright MLS #MDBA2144080 Report a problem
    11/20/2024Price change$224,995-4.3%$173/sqft
    Source: Bright MLS #MDBA2144080 Report a problem
    10/31/2024Listed for sale$235,000+0.4%$180/sqft
    Source: Bright MLS #MDBA2144080 Report a problem
    5/30/2024Listing removed--
    Source: Bright MLS #MDBA2114798 Report a problem
    4/29/2024Price change$234,000-2.1%$179/sqft
    Source: Bright MLS #MDBA2114798 Report a problem
    2/19/2024Listed for sale$239,000+338.5%$183/sqft
    Source: Bright MLS #MDBA2114798 Report a problem
    7/18/2022Sold$54,500$42/sqft
    Source: Public Record Report a problem
    3/25/2022Sold$54,500$42/sqft
    Source: Bright MLS #MDBA2032832 Report a problem

    Public tax history

    YearProperty taxesTax assessment
    2025-- $260,000 +1633.3%
    2024$354 $15,000
    2023$354 -75%$15,000 -75%
    2022$1,416 $60,000
    2021$1,416 $60,000
    2020$1,416 -20%$60,000 -20%
    2019$1,770 $75,000
    2018$1,770 $75,000
    2017$1,770 +678.7%$75,000
    2016$227 $75,000 +12.4%
    2015$227 $66,700 +14.2%
    2014$227 $58,400 +16.6%
    2013-- $50,100
    2012-- $50,100
    2011-- $50,100
    2010-- $50,100 +38.8%
    2009-- $36,100 +63.3%
    2008-- $22,100 +172.8%
    2007-- $8,100
    2006-- $8,100
    2005-- $8,100 -32.5%
    2004-- $12,000
    2003-- $12,000
    2002-- $12,000
    2001-- $12,000

    Find assessor info on the county website

    Neighborhood: Barclay

    Nearby schools

    GreatSchools rating
    Schools provided by the listing agent
    • District: Baltimore City Public Schools

    Source: Bright MLS. This data may not be complete. We recommend contacting the local school district to confirm school assignments for this home.

    Get a cash offer in 3 minutes
    Find out how much your home could sell for in as little as 3 minutes with a no-obligation cash offer.
    Estimated market value
    $193,300
    Get a cash offer in 3 minutes
    Find out how much your home could sell for in as little as 3 minutes with a no-obligation cash offer.
    Estimated market value
    $193,300