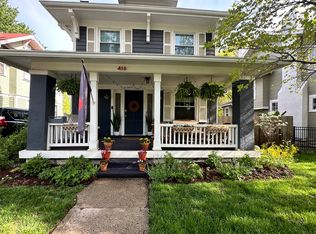
New Price at an amazing value! This 2 story Brookside beauty is packed with charm and located in an amazing location. This home is full of quintessential Brookside characteristics of the early 1900's, featuring a wrap-around, covered front porch, builtins around the fireplace and large bedrooms! The primary bedroom is attached to the third bedroom thru sliding barn doors. Currently the spaced is used as a getting ready room and office space. There is a separate door to the third bedroom from the hallway as well. Updates include newer sidewalks and fence. The lower level is partially finished for extra living space, a home gym or hobby space, with the second full bathroom in the lower level. The driveway and front door are conveniently located off Locust street. If you love being close to restaurants and shops, you're centrally located to all the amazing spots Brookside has to offer. You're just two block West from a salon, a bakery and Earl's Premier restaurant on 59th street! A few more blocks to the West and you're at the Trolley Trail and the Brookside shops. Four blocks to the North are the Crestwood shops and Whole Foods. You're surrounded by things to do in this super livable location.
Sold
Price Unknown
418 E 59th St, Kansas City, MO 64110
3beds
1,822sqft
Single Family Residence
Built in 1917
5,018 Square Feet Lot
$382,600 Zestimate®
$--/sqft
$2,174 Estimated rent
Home value
$382,600
$363,000 - $406,000
$2,174/mo
Zestimate® history
Owner options
List your home for rent
$2,174/mo
Rent Zestimate®
Find your next renter with Zillow Rental Manager. Plus, with online applications, you can quickly screen prospective tenants – for free.
$2,174/mo
Rent Zestimate®
Refinance and save
Refinancing to a lower rate could help reduce your monthly payments and save thousands over the life of the loan.
Explore your selling options
Work with a Zillow partner agent
Leverage their expertise and Zillow's premium Showcase listings to get your home seen by more buyers.
Get startedList with your own agent
Get your home in front of millions of buyers by listing it on Zillow.
Learn how to do itSell it yourself
Take full control of how buyers see your home on Zillow by listing For Sale by Owner (FSBO).
List your homeWhat's special
Extra living spaceHobby spaceCovered front porchSliding barn doorsNewer sidewalksSeparate doorClose to restaurants
Zillow last checked:
Listing updated:
Listed by:
Kristin Malfer 816-536-0545,
Compass Realty Group,
Alex Owens 630-484-0858,
Compass Realty Group
Bought with:
Scott Eckhoff, 2021043055
Rival Real Estate
Source: Heartland MLS as distributed by MLS GRID,MLS#: 2453502
Facts & features
Interior
Bedrooms & bathrooms
- Bedrooms: 3
- Bathrooms: 3
- Full bathrooms: 2
- 1/2 bathrooms: 1
Primary bedroom
- Features: Ceiling Fan(s), Wood Floor
- Level: Second
- Area: 221 Square Feet
- Dimensions: 17 x 13
Bedroom 2
- Features: Ceiling Fan(s), Wood Floor
- Level: Second
- Area: 110 Square Feet
- Dimensions: 11 x 10
Bedroom 3
- Features: Ceiling Fan(s), Wood Floor
- Level: Second
- Area: 160 Square Feet
- Dimensions: 16 x 10
Bathroom 1
- Features: Ceramic Tiles, Shower Over Tub
- Level: Second
Bathroom 2
- Features: Shower Only
- Level: Basement
Dining room
- Features: Built-in Features, Wood Floor
- Level: First
- Area: 143 Square Feet
- Dimensions: 13 x 11
Half bath
- Level: First
Kitchen
- Features: Ceramic Tiles
- Level: First
- Area: 140 Square Feet
- Dimensions: 14 x 10
Living room
- Features: Built-in Features, Fireplace, Wood Floor
- Level: First
- Area: 247 Square Feet
- Dimensions: 19 x 13
Recreation room
- Level: Basement
- Area: 306 Square Feet
- Dimensions: 18 x 17
Heating
- Forced Air
Cooling
- Electric
Appliances
- Included: Dishwasher, Disposal, Microwave, Refrigerator, Built-In Electric Oven
- Laundry: Electric Dryer Hookup, In Basement
Features
- Ceiling Fan(s), Stained Cabinets
- Flooring: Wood
- Doors: Storm Door(s)
- Basement: Finished,Full,Stone/Rock
- Number of fireplaces: 1
- Fireplace features: Living Room, Fireplace Screen
Interior area
- Total structure area: 1,822
- Total interior livable area: 1,822 sqft
- Finished area above ground: 1,522
- Finished area below ground: 300
Property
Parking
- Total spaces: 1
- Parking features: Attached, Garage Door Opener
- Attached garage spaces: 1
Features
- Patio & porch: Deck, Porch
- Fencing: Metal
Lot
- Size: 5,018 Square Feet
- Dimensions: 41 x 125
Details
- Parcel number: 30840241800000000
Construction
Type & style
- Home type: SingleFamily
- Architectural style: Traditional
- Property subtype: Single Family Residence
Materials
- Shingle Siding, Wood Siding
- Roof: Composition
Condition
- Year built: 1917
Utilities & green energy
- Sewer: Public Sewer
- Water: Public
Community & HOA
Community
- Security: Security System, Smoke Detector(s)
- Subdivision: Kingston
HOA
- Has HOA: No
Location
- Region: Kansas City
Financial & listing details
- Tax assessed value: $260,530
- Annual tax amount: $5,624
- Date on market: 9/21/2023
- Listing terms: Cash,Conventional,VA Loan
- Ownership: Private
Price history
| Date | Event | Price |
|---|---|---|
| 11/9/2023 | Sold | -- |
Source:  Heartland MLS as distributed by MLS GRID #2453502 Report a problem Heartland MLS as distributed by MLS GRID #2453502 Report a problem | ||
| 10/12/2023 | Pending sale | $345,000$189/sqft |
Source: Heartland MLS as distributed by MLS GRID #2453502 Report a problem | ||
| 10/3/2023 | Price change | $345,000-4.2%$189/sqft |
Source: Heartland MLS as distributed by MLS GRID #2453502 Report a problem | ||
| 9/21/2023 | Listed for sale | $360,000+56.5%$198/sqft |
Source: Heartland MLS as distributed by MLS GRID #2453502 Report a problem | ||
| 8/23/2017 | Sold | -- |
Source: Heartland MLS as distributed by MLS GRID #45001_2055364 Report a problem | ||
| 7/9/2017 | Pending sale | $230,000$126/sqft |
Source: ReeceNichols Blue Springs #2055364 Report a problem | ||
| 7/7/2017 | Listed for sale | $230,000+43.8%$126/sqft |
Source: ReeceNichols Blue Springs #2055364 Report a problem | ||
| 2/11/2015 | Sold | -- |
Source: Heartland MLS as distributed by MLS GRID #1916356 Report a problem | ||
| 1/8/2015 | Price change | $159,900-11.2%$88/sqft |
Source: Brookside Real Estate Co. #1916356 Report a problem | ||
| 1/1/2015 | Listed for sale | $180,000$99/sqft |
Source: Brookside Real Estate Co. #1916356 Report a problem | ||
| 2/4/2005 | Sold | -- |
Source: Agent Provided Report a problem | ||
Public tax history
| Year | Property taxes | Tax assessment |
|---|---|---|
| 2025 | $4,152 +6.6% | $49,501 +0.3% |
| 2024 | $3,895 +1% | $49,347 |
| 2023 | $3,858 +25.3% | $49,347 +31.8% |
| 2022 | $3,079 +0.3% | $37,430 |
| 2021 | $3,068 +8.4% | $37,430 +9.8% |
| 2020 | $2,830 +2.1% | $34,088 |
| 2019 | $2,771 | $34,088 +6.1% |
| 2018 | $2,771 +4% | $32,116 |
| 2017 | $2,664 +6.5% | $32,116 +2.6% |
| 2016 | $2,501 +2.4% | $31,312 +3% |
| 2014 | $2,443 -1.5% | $30,400 |
| 2013 | $2,481 -6.9% | $30,400 -7.5% |
| 2012 | $2,665 +14.1% | $32,851 |
| 2011 | $2,335 +0.9% | $32,851 +13.3% |
| 2010 | $2,315 -3.5% | $29,002 |
| 2009 | $2,400 +0.5% | $29,002 -4% |
| 2008 | $2,389 -0.9% | $30,210 |
| 2007 | $2,411 +0% | $30,210 |
| 2006 | $2,411 +61.7% | $30,210 |
| 2005 | $1,491 +0.1% | $30,210 +59.5% |
| 2004 | $1,489 +14.3% | $18,946 |
| 2003 | $1,303 +0.3% | $18,946 +15% |
| 2002 | $1,300 +11.7% | $16,475 |
| 2001 | $1,164 | $16,475 |
Find assessor info on the county website
Neighborhood: Western 49-63
Nearby homes
- $435,5003 bd3 ba1.5k sqft416 E 59th St, Kansas City, MO 64110Off Market
- $400,9003 bd2 ba1.5k sqft414 E 59th St, Kansas City, MO 64110Off Market
- $349,6005 bd2 ba1.4k sqft500 E 59th St, Kansas City, MO 64110Off Market
- $413,6003 bd2 ba1.7k sqft5830 Locust St, Kansas City, MO 64110Off Market

- $299,1003 bd2 ba1.4k sqft412 E 59th St, Kansas City, MO 64110Off Market
- $385,5004 bd2 ba1.7k sqft5828 Locust St, Kansas City, MO 64110Off Market
- $295,3002 bd1 ba1k sqft504 E 59th St, Kansas City, MO 64110Off Market
- $378,0003 bd3 ba1.9k sqft417 E 59th St, Kansas City, MO 64110Off Market
Nearby schools
GreatSchools rating
- 8/10Hale Cook ElementaryGrades: PK-6Distance: 1.9 mi
- 2/10Central Middle SchoolGrades: 7-8Distance: 3.9 mi
- 1/10SOUTHEAST High SchoolGrades: 9-12Distance: 2.1 mi
Get a cash offer in 3 minutes
Find out how much your home could sell for in as little as 3 minutes with a no-obligation cash offer.
Estimated market value
$382,600
Get a cash offer in 3 minutes
Find out how much your home could sell for in as little as 3 minutes with a no-obligation cash offer.
Estimated market value
$382,600
- Missouri
- Jackson County
- Kansas City
- 64110
- Western 49-63
- 418 E 59th St
Nearby cities
Nearby neighborhoods
Nearby zip codes
Other Kansas City Topics
