Skip main navigation
Sold for $485,000
  • $485,000

    418 E 5th St #2, Royal Oak, MI 48067

    3beds
    2,288sqft
    Condominium
    Built in 1994
    -- sqft lot
    $502,200 Zestimate®
    $212/sqft
    $5,197 Estimated rent

    Home value

    $502,200

    $472,000 - $532,000

    $5,197/mo

    Zestimate® history
    Loading
    Loading...

    Owner options

    List your home for rent

    $5,197/mo

    Rent Zestimate®

    Find your next renter with Zillow Rental Manager. Plus, with online applications, you can quickly screen prospective tenants – for free.

    Learn more

    $5,197/mo

    Rent Zestimate®

    Refinance and save

    $3,435/mo

    Est. payment

    Refinancing to a lower rate could help reduce your monthly payments and save thousands over the life of the loan.

    See today's rates

    $3,435/mo

    Est. payment

    Explore your selling options

    Work with a Zillow partner agent

    Leverage their expertise and Zillow's premium Showcase listings to get your home seen by more buyers.

    Get started

    List with your own agent

    Get your home in front of millions of buyers by listing it on Zillow.

    Learn how to do it

    Sell it yourself

    Take full control of how buyers see your home on Zillow by listing For Sale by Owner (FSBO).

    List your home

    What's special

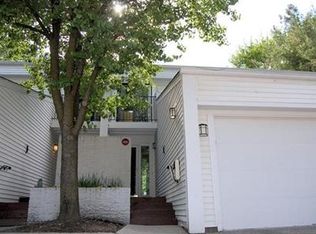
    Beautiful and completely updated contemporary condo in the heart of Downtown Royal Oak. This stylish, very clean, and well-cared-for home offers modern living with exceptional comfort and convenience. Featuring two spacious primary suites, each with its own private full bath and generous walk-in closets, this layout is ideal for both everyday living and entertaining. The stunning kitchen is a true centerpiece, showcasing stainless steel appliances, a large island that accommodates barstools, and plenty of cabinet space. It opens to a bright and airy living area, where a doorwall leads to a private outdoor sitting area—perfect for enjoying your morning coffee or hosting friends. Additional highlights include a one-car attached garage, updated finishes throughout, and an open-concept floor plan that maximizes space and natural light. The finished lower level includes a convenient half bath and adds even more functional living space. Enjoy low-maintenance living just steps from Royal Oak’s vibrant downtown, filled with top-rated restaurants, shops, and entertainment. This is a rare opportunity to own a beautifully maintained, move-in-ready condo with the perfect blend of style, space, and location. Don’t miss it! BATVAI Please make an appointment in Showing Time. Information is deemed reliable but cannot be guaranteed for its accuracy. Independent verification should be made by the purchaser prior to closing. Licensed agent to be present at all times.

    Zillow last checked:

    Listing updated:

    Listed by:

    Erin Keating DeWald 248-259-3544,

    KW Domain,

    Caden Dewald 248-590-0800,

    KW Domain

    Bought with:

    Lysa Kowalik, 6501306713

    RE/MAX Classic

    Source: Realcomp II,MLS#: 20251009082MLS Logo

    Facts & features

    Interior

    Bedrooms & bathrooms
    • Bedrooms: 3
    • Bathrooms: 3
    • Full bathrooms: 2
    • 1/2 bathrooms: 1
    Primary bedroom
    • Level: Second
    • Area: 165
    • Dimensions: 15 X 11
    Primary bedroom
    • Level: Second
    • Area: 187
    • Dimensions: 17 X 11
    Bedroom
    • Level: Basement
    • Area: 182
    • Dimensions: 14 X 13
    Primary bathroom
    • Level: Second
    • Area: 56
    • Dimensions: 7 X 8
    Primary bathroom
    • Level: Second
    • Area: 56
    • Dimensions: 7 X 8
    Other
    • Level: Basement
    • Area: 30
    • Dimensions: 5 X 6
    Kitchen
    • Level: Entry
    • Area: 88
    • Dimensions: 11 X 8
    Laundry
    • Level: Basement
    • Area: 60
    • Dimensions: 12 X 5
    Living room
    • Level: Entry
    • Area: 176
    • Dimensions: 16 X 11
    Heating
    • Forced Air, Natural Gas
    Cooling
    • Central Air
    Appliances
    • Included: Built In Refrigerator, Dishwasher, Disposal, Dryer, Electric Cooktop, Microwave, Stainless Steel Appliances, Washer, Wine Refrigerator
    • Laundry: In Unit, Laundry Room
    Features
    • Entrance Foyer, High Speed Internet
    • Basement: Finished,Walk Out Access
    • Has fireplace: No
    Interior area
    • Total interior livable area: 2,288 sqft
    • Finished area above ground: 1,544
    • Finished area below ground: 744

    Property

    Parking
    • Total spaces: 1
    • Parking features: One Car Garage, Attached, Direct Access, Electricityin Garage, Garage Door Opener
    • Attached garage spaces: 1
    Features
    • Levels: Two
    • Stories: 2
    • Entry location: GroundLevelwSteps
    • Patio & porch: Patio
    Details
    • Parcel number: 2522153030
    • Special conditions: Short Sale No,Standard

    Construction

    Type & style
    • Home type: Condo
    • Architectural style: Contemporary
    • Property subtype: Condominium
    Materials
    • Vinyl Siding
    • Foundation: Basement, Poured
    • Roof: Asphalt
    Condition
    • New construction: No
    • Year built: 1994

    Utilities & green energy

    • Sewer: Public Sewer
    • Water: Public
    • Utilities for property: Cable Available

    Community & neighborhood

    Community
    • Community features: Sidewalks
    Location
    • Region: Royal Oak
    • Subdivision: FIFTH STREET CONDOS OCCPN 942

    HOA & financial

    HOA
    • Has HOA: Yes
    • HOA fee: $300 monthly
    • Services included: Maintenance Grounds, Maintenance Structure, Sewer, Snow Removal, Trash
    • Association phone: 312-282-8881

    Other

    Other facts
    • Listing agreement: Exclusive Right To Sell
    • Listing terms: Cash,Conventional

    Price history

    DateEventPrice
    11/25/2025Sold$485,000-2.8%$212/sqft
    Source: Realcomp II #20251009082 Report a problem
    9/22/2025Price change$499,000-4%$218/sqft
    Source: Realcomp II #20251009082 Report a problem
    8/5/2025Price change$519,900-8%$227/sqft
    Source: Realcomp II #20251009082 Report a problem
    7/10/2025Listed for sale$564,950$247/sqft
    Source: Realcomp II #20251009082 Report a problem

    Public tax history

    Tax history is unavailable.

    Neighborhood: 48067

    Nearby schools

    GreatSchools rating
    Get a cash offer in 3 minutes
    Find out how much your home could sell for in as little as 3 minutes with a no-obligation cash offer.
    Estimated market value
    $502,200
    Get a cash offer in 3 minutes
    Find out how much your home could sell for in as little as 3 minutes with a no-obligation cash offer.
    Estimated market value
    $502,200