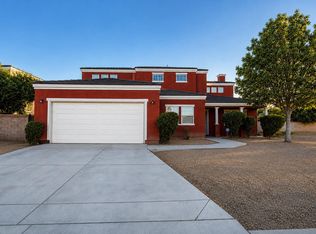
Step into a home where space, comfort, and everyday functionality come together with ease. Offering approximately 1,586 square feet of thoughtfully designed living space, this inviting five-bedroom, three-bathroom residence provides the flexibility today's lifestyle demands. Whether you're accommodating a growing household, creating a dedicated home office, or welcoming overnight guests, the versatile floor plan offers room to make every space your own. The connected living room, dining area, and kitchen create a comfortable central gathering space, allowing family and guests to stay connected while cooking, dining, or relaxing. The generously sized bedrooms provide peaceful retreats, while the three bathrooms add convenience for busy mornings and visiting family or friends. Outside, the property offers space to relax, personalize, or enjoy outdoor gatherings, creating an extension of the home's comfortable living environment. Conveniently located near schools, shopping, dining, parks, and commuter routes, this residence combines everyday practicality with the opportunity to create lasting memories in a place you'll be proud to call home.
Pending
$439,900
418 E Avenue J7, Lancaster, CA 93535
5beds
1,586sqft
Single Family Residence
Built in 2004
6,534 Square Feet Lot
$440,700 Zestimate®
$277/sqft
$-- HOA
What's special
Comfortable central gathering spaceThoughtfully designed living spaceVersatile floor planGenerously sized bedroomsThree bathroomsInviting five-bedroom three-bathroom residence
- 54 days
- 62
- 0
Likely to sell faster than
Zillow last checked:
Listing updated:
Listed by:
Andres Enriquez DRE #02348232 661-449-7369,
Real Brokerage Technologies
Source: GAVAR,MLS#: 26005549
Facts & features
Interior
Bedrooms & bathrooms
- Bedrooms: 5
- Bathrooms: 3
- Full bathrooms: 3
Cooling
- Has cooling: Yes
Appliances
- Included: Dishwasher, Gas Oven, Gas Range, Microwave, Refrigerator, None
- Laundry: In Garage
Features
- Flooring: Carpet
- Has fireplace: Yes
- Fireplace features: Living Room
Interior area
- Total structure area: 1,586
- Total interior livable area: 1,586 sqft
Property
Parking
- Total spaces: 2
- Parking features: Garage - Attached
- Attached garage spaces: 2
Features
- Stories: 1
- Patio & porch: Covered, Slab
- Pool features: None
- Fencing: Back Yard,Block,Vinyl
Lot
- Size: 6,534 Square Feet
Details
- Parcel number: 4141020040
- Zoning: R-7000
Construction
Type & style
- Home type: SingleFamily
- Architectural style: Traditional
- Property subtype: Single Family Residence
Materials
- Glass, Stucco, Wood Siding
- Foundation: Slab
- Roof: Tile
Condition
- Year built: 2004
Utilities & green energy
- Water: Public
- Utilities for property: Natural Gas Available, Cable Available, Internet, Sewer Connected
Community & HOA
Location
- Region: Lancaster
Financial & listing details
- Price per square foot: $277/sqft
- Tax assessed value: $317,916
- Date on market: 7/17/2026
- Listing agreement: Exclusive Right To Sell
- Listing terms: VA Loan,Cash,Conventional,FHA
- Road surface type: Paved
Estimated market value
$440,700
$419,000 - $463,000
$3,202/mo
Price history
| Date | Event | Price |
|---|---|---|
| 8/10/2026 | Pending sale | $439,900$277/sqft |
Source:  GAVAR #26005549 Report a problem GAVAR #26005549 Report a problem | ||
| 7/17/2026 | Listed for sale | $439,900+54.4%$277/sqft |
Source: GAVAR #26005549 Report a problem | ||
| 1/19/2026 | Listing removed | $3,200$2/sqft |
Source: Zillow Rentals Report a problem | ||
| 1/7/2026 | Listed for rent | $3,200$2/sqft |
Source: Zillow Rentals Report a problem | ||
| 12/13/2019 | Sold | $285,000+2.2%$180/sqft |
Source: GAVAR #19011220 Report a problem | ||
| 10/26/2019 | Pending sale | $279,000$176/sqft |
Source: Berkshire Hathaway HomeServices Troth, REALTORS #19011220 Report a problem | ||
| 10/15/2019 | Listed for sale | $279,000+106.7%$176/sqft |
Source: Berkshire Hathaway HomeServices Troth, REALTORS #19011220 Report a problem | ||
| 7/6/2010 | Sold | $135,000+16.9%$85/sqft |
Source: Public Record Report a problem | ||
| 10/30/2008 | Sold | $115,500-7.5%$73/sqft |
Source: Public Record Report a problem | ||
| 8/1/2008 | Listed for sale | $124,900-53.7%$79/sqft |
Source: Number1Expert #259292 Report a problem | ||
| 5/15/2007 | Sold | $270,000-15.6%$170/sqft |
Source: Public Record Report a problem | ||
| 9/30/2005 | Sold | $320,000+52.4%$202/sqft |
Source: Public Record Report a problem | ||
| 6/23/2004 | Sold | $210,000$132/sqft |
Source: Public Record Report a problem | ||
Public tax history
| Year | Property taxes | Tax assessment |
|---|---|---|
| 2026 | -- | $317,916 +2% |
| 2025 | $5,375 +4.3% | $311,684 +2% |
| 2024 | $5,153 +2.2% | $305,573 +2% |
| 2023 | $5,042 +4.7% | $299,582 +2% |
| 2022 | $4,815 +9.4% | $293,709 +2% |
| 2021 | $4,402 +1.2% | $287,951 +1% |
| 2020 | $4,351 | $285,000 +83.8% |
| 2019 | $4,351 +59.3% | $155,041 +2% |
| 2018 | $2,732 | $152,002 +2% |
| 2017 | $2,732 +1.1% | $149,022 +2% |
| 2016 | $2,701 +4.3% | $146,101 +1.5% |
| 2015 | $2,590 +1.6% | $143,908 +2% |
| 2014 | $2,551 | $141,090 +2.5% |
| 2012 | -- | $137,700 +2% |
| 2011 | -- | $135,000 +52% |
| 2010 | -- | $88,800 -23.1% |
| 2009 | -- | $115,500 -62.7% |
| 2008 | -- | $309,366 -5.2% |
| 2007 | -- | $326,400 +2% |
| 2006 | -- | $320,000 +46.5% |
| 2005 | -- | $218,379 +739.9% |
| 2004 | -- | $26,000 +71.6% |
| 2003 | -- | $15,153 +2% |
| 2002 | -- | $14,856 +4% |
| 2000 | -- | $14,280 |
Find assessor info on the county website
Monthly payment
Est. payment
Payment breakdown
Explore the cost of this home by adjusting the details. Changes won't be saved.Climate risks
Neighborhood: Joshua
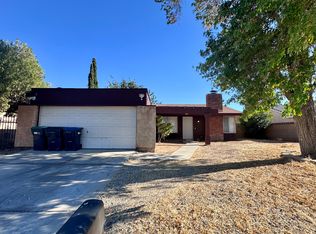

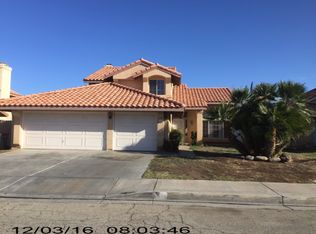
Similar homes
- $--3 bd2 ba1.1k sqft537 E Avenue J9, Lancaster, CA 93535Auction
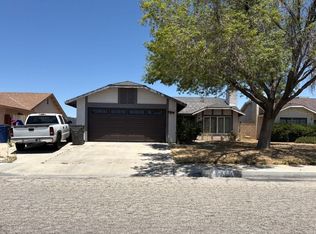 Auction.com 2
 - $--4 bd2 ba1.1k sqft254 E Avenue J7, Lancaster, CA 93535Auction
 Xome
Xome - $499,0004 bd3 ba2.2k sqft43502 11th St E, Lancaster, CA 93535For Sale
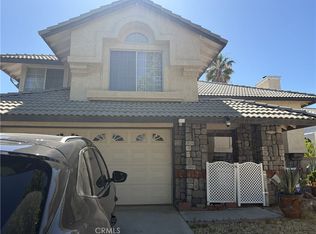 MLS ID #DW26196586, Eliazar Felix, VIP RE Firm. CRMLS
 - $470,0004 bd3 ba2.3k sqft43737 Raysack Ave, Lancaster, CA 93535For Sale
 MLS ID #26004916, Steven Burton. GAVAR
Local buyer's agents are ready to help
