Modern Style Meets Exceptional Living in Durham's Colonial Village!
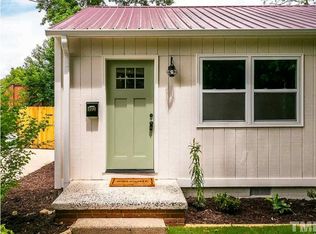
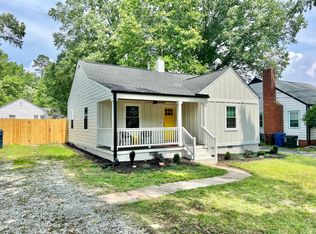
Don't miss the incredible flexibility, style, and space at 418 Hammond Street Durham NC. Situated in one of Durham's most desirable neighborhoods, this architecturally striking property offers nearly 1,380 square feet of total living space, blending clean modern design with warm, inviting comfort.
Located just minutes from Duke University, Duke University Hospital, and vibrant Downtown Durham, this prime location is ideal for Duke faculty, medical professionals, researchers, students, and anyone looking for seamless access to the Research Triangle.
Property Highlights:
Spacious Main Residence (2 Beds / 2 Baths + 1-car garage):
-Elevated Interiors: Warm natural materials, site-finished hardwood floors, curated statement lighting, and abundant natural light throughout.
-Versatile Layout: The flexible main-floor bonus space easily transforms into a dedicated home office, study, media room, gym, or playroom.
-Chef-Inspired Kitchen: Anchors the home with sleek cabinetry, premium finishes, and effortless open-concept flow into the living and dining areas.
-Boutique Bathrooms: Designed with custom tile work and spa-inspired details.
-Fully applianced, fully fenced yard and window treatments provided.
Pets per policy.
No undergraduates, please.
Smoking and/or vaping of any kind is strictly prohibited in our homes.
Qualified tenants will have a minimum 635 credit score, a debt-to-income ratio of 55% or lower, and will not have prior evictions, collections, charge-offs, or judgements.
Move in DEPOSIT FREE with Obligo security deposit solution- Tenant must qualify.
Buildium Tenant Liability Coverage is required at $14.99 per month or portion of a month.
By submitting your information on this page you consent to being contacted by the Property Manager and RentEngine via SMS, phone, or email.
House for rent
Single family residence
Available now
Cats, dogs OK
Air conditioner, central air
In unit laundry
3 Parking spaces parking
Forced air
What's special
- 2 days |
- -- |
- -- |
Zillow last checked:
Listing updated:
Travel times

Let’s turn your rent into credit progress
Build credit history with every on-time payment and get credit for the payment you’re already making.
Facts & features
Interior
Bedrooms & bathrooms
- Bedrooms: 2
- Bathrooms: 3
- Full bathrooms: 2
- 1/2 bathrooms: 1
Rooms
- Room types: Pantry, Walk In Closet
Heating
- Forced Air
Cooling
- Air Conditioner, Central Air
Appliances
- Included: Dishwasher, Dryer, Garbage Disposal, Microwave Oven, Range Oven, Refrigerator, Washer
- Laundry: In Unit
Features
- Pantry, Storage, Walk In Closet
- Flooring: Hardwood, Tile
- Windows: Window Coverings
Interior area
- Total interior livable area: 1,381 sqft
Property
Parking
- Total spaces: 3
- Details: Contact manager
Features
- Exterior features: Fenced Yard, Handrails, Storage
- Fencing: Fenced Yard
Details
- Additional structures: Storage
- Parcel number: 242906
Construction
Type & style
- Home type: SingleFamily
- Property subtype: Single Family Residence
Condition
- Year built: 2026
Community & HOA
Location
- Region: Durham
Financial & listing details
- Lease term: 1 Year
Nearby apartments for rent

Price history
| Date | Event | Price |
|---|---|---|
| 10/8/2026 | Listed for rent | $2,290$2/sqft |
Source: Zillow Rentals Report a problem | ||
| 10/6/2026 | Sold | $539,000$390/sqft |
Source:  Doorify MLS #10175111 Report a problem Doorify MLS #10175111 Report a problem | ||
| 8/27/2026 | Pending sale | $539,000$390/sqft |
Source: Doorify MLS #10175111 Report a problem | ||
| 8/20/2026 | Price change | $539,000-8.5%$390/sqft |
Source: Doorify MLS #10175111 Report a problem | ||
| 7/9/2026 | Price change | $589,000-4.8%$427/sqft |
Source: Doorify MLS #10175111 Report a problem | ||
| 6/19/2026 | Listed for sale | $619,000$448/sqft |
Source: Doorify MLS #10175111 Report a problem | ||
Neighborhood: Colonial Village
Similar homes for rent
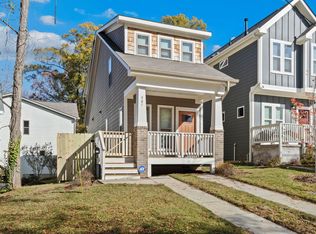

- Special offer! Brand New Home