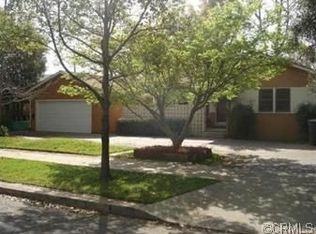
Welcome to 418 E Harvard Place, a charming gem nestled on a serene, tree-lined street in the historic district of North Ontario. Rarely do homes in this neighborhood grace the market, making this an exceptional opportunity to embrace a unique blend of timeless charm and modern upgrades. As you approach, the curb appeal is nothing short of captivating, with a warm and inviting exterior that beckons you inside. This well-maintained home boasts 3 beds and 2 baths, making it the perfect haven for a family. Upon entering, you'll be greeted by the stunning original hardwood floors, a testament to the craftsmanship of yesteryears. The natural light streaming through the original windows bathes each room in a warm glow. New paint through the house enhances the interior's bright and airy ambiance. Rest easy year-round with the comfort of central AC and heat. A new roof and upgraded electrical system provide a peace of mind. Both bathrooms have received upgrades, offering modern amenities while preserving the character of the home. The heart of this home, the kitchen, features vinyl plank flooring, tile counters and backsplash, white cabinets, stainless steel appliances, recessed lighting, a pantry for storage, and a delightful breakfast nook where mornings can start with a cup of coffee and a view of the lush surroundings. The expansive living room is a true focal point, offering ample space for both relaxation and entertainment. A beautiful stack stone fireplace with a mantle and built-in bookshelves adds warmth and character to the room. The master bedroom exudes charm with its freestanding rock fireplace, making it a cozy retreat to unwind after a long day. Conveniently located within the house, the laundry room is a dedicated space for all your laundering needs. Stepping outside, you'll discover a spacious backyard that offers endless possibilities. A dog run is ideal for your furry friends, while the manicured green grass and pergola provide a serene backdrop for outdoor activities and relaxation. There's also ample space to explore the potential for an ADU. The oversized two-car garage features a barn door for easy access to the backyard, adding to the convenience of this property. Whether it's for parking, storage, or a workshop, this garage provides versatility to meet your needs. Harvard Place is more than just a house; it's a place to call home. Welcome to a life of timeless elegance and modern convenience in North Ontario's historic neighborhood.
Sold for $730,000
Zillow last checked:
Listing updated:
Bought with:
Victor Pessina, DRE #02124574
eHomes
Source: CRMLS,MLS#: CV23180480 Originating MLS: California Regional MLS
Originating MLS: California Regional MLSPrice history
| Date | Event | Price |
|---|---|---|
| 1/3/2024 | Sold | $730,000-2.7%$382/sqft |
Source:  CRMLS #CV23180480 Report a problem CRMLS #CV23180480 Report a problem | ||
| 1/1/2024 | Pending sale | $749,987$392/sqft |
Source: CRMLS #CV23180480 Report a problem | ||
| 12/8/2023 | Contingent | $749,987$392/sqft |
Source: CRMLS #CV23180480 Report a problem | ||
| 12/3/2023 | Listed for sale | $749,987$392/sqft |
Source: CRMLS #CV23180480 Report a problem | ||
| 11/28/2023 | Contingent | $749,987$392/sqft |
Source: CRMLS #CV23180480 Report a problem | ||
| 11/14/2023 | Listed for sale | $749,987-3.6%$392/sqft |
Source: CRMLS #CV23180480 Report a problem | ||
| 10/10/2023 | Contingent | $777,770$407/sqft |
Source: CRMLS #CV23180480 Report a problem | ||
| 9/28/2023 | Listed for sale | $777,770+77677%$407/sqft |
Source: CRMLS #CV23180480 Report a problem | ||
| 10/12/1993 | Sold | $1,000$1/sqft |
Source: Public Record Report a problem | ||

Get a cash offer in 3 minutes
Find out how much your home could sell for in as little as 3 minutes with a no-obligation cash offer.
Estimated market value
$865,400
