Step into this warm and welcoming home where character meets modern comfort. Featuring 3+ bedrooms, 2.5 bathrooms, and multiple living spaces, there's room for everyone. The main floor boasts a large living and dining area with original hardwood floors plus an enclosed sunny front porch—perfect for morning coffee or relaxing afternoons. Upstairs offers a bonus living space, a cozy office nook, and a private bedroom.
The full basement is ready to be finished, giving you endless options for extra living space, a home gym, or an entertainment area. Thoughtful updates include a brand-new tankless water heater (2025), basement waterproofing with transferrable warranty (2023), and a new fenced yard (Summer 2025) for added privacy and enjoyment.
With flexible spaces, modern updates, and timeless charm, this home is ready for its next chapter.
Sold
$190,000
418 E Linden St, Hartford, MI 49057
3beds
1,680sqft
Single Family Residence
Built in 1940
8,276 Square Feet Lot
$197,700 Zestimate®
$113/sqft
$1,924 Estimated rent
Home value
$197,700
$121,000 - $322,000
$1,924/mo
Zestimate® history
Owner options
List your home for rent
$1,924/mo
Rent Zestimate®
Find your next renter with Zillow Rental Manager. Plus, with online applications, you can quickly screen prospective tenants – for free.
$1,924/mo
Rent Zestimate®
Refinance and save
$1,313/mo
Est. payment
Refinancing to a lower rate could help reduce your monthly payments and save thousands over the life of the loan.
$1,313/mo
Est. payment
Explore your selling options
Work with a Zillow partner agent
Leverage their expertise and Zillow's premium Showcase listings to get your home seen by more buyers.
Get startedList with your own agent
Get your home in front of millions of buyers by listing it on Zillow.
Learn how to do itSell it yourself
Take full control of how buyers see your home on Zillow by listing For Sale by Owner (FSBO).
List your homeWhat's special
New fenced yardFull basementBonus living spaceEnclosed sunny front porchCozy office nookPrivate bedroomOriginal hardwood floors
Zillow last checked:
Listing updated:
Listed by:
Teresa Turonek 269-591-5281,
eXp Realty,
Van Homes Team 269-369-0948,
eXp Realty
Bought with:
Matt R Glidden
Michigan Top Producers
Van Homes Team, 6501410977
Source: MichRIC,MLS#: 25044437
Facts & features
Interior
Bedrooms & bathrooms
- Bedrooms: 3
- Bathrooms: 3
- Full bathrooms: 2
- 1/2 bathrooms: 1
- Main level bedrooms: 2
Primary bedroom
- Level: Main
- Area: 130
- Dimensions: 13.00 x 10.00
Bathroom 1
- Level: Main
- Area: 49.77
- Dimensions: 7.90 x 6.30
Bathroom 2
- Level: Main
- Area: 129.71
- Dimensions: 11.90 x 10.90
Bathroom 2
- Description: half bathroom
- Level: Upper
- Area: 30.74
- Dimensions: 5.30 x 5.80
Bathroom 3
- Level: Upper
- Area: 198
- Dimensions: 22.00 x 9.00
Bathroom 3
- Description: full bathroom
- Level: Basement
- Area: 113.12
- Dimensions: 10.10 x 11.20
Bonus room
- Level: Upper
- Area: 174.08
- Dimensions: 13.60 x 12.80
Dining room
- Level: Main
- Area: 174.24
- Dimensions: 14.40 x 12.10
Kitchen
- Level: Main
- Area: 98.07
- Dimensions: 9.70 x 10.11
Living room
- Level: Main
- Area: 338.72
- Dimensions: 23.20 x 14.60
Office
- Level: Upper
- Area: 82.27
- Dimensions: 16.10 x 5.11
Heating
- Hot Water
Cooling
- Window Unit(s)
Appliances
- Included: Range, Refrigerator
- Laundry: Gas Dryer Hookup, In Basement, Washer Hookup
Features
- Flooring: Ceramic Tile, Laminate, Wood
- Windows: Window Treatments
- Basement: Full
- Has fireplace: No
Interior area
- Total structure area: 1,680
- Total interior livable area: 1,680 sqft
- Finished area below ground: 0
Property
Features
- Stories: 2
- Patio & porch: Scrn Porch
- Fencing: Privacy
Lot
- Size: 8,276 Square Feet
- Dimensions: 66.00 x 120.08
Details
- Parcel number: 805255600600
Construction
Type & style
- Home type: SingleFamily
- Architectural style: Traditional
- Property subtype: Single Family Residence
Materials
- Aluminum Siding, Vinyl Siding
- Roof: Composition
Condition
- New construction: No
- Year built: 1940
Utilities & green energy
- Sewer: Public Sewer
- Water: Public
Community & HOA
Community
- Subdivision: Clark Samsons Amd Add
Location
- Region: Hartford
Financial & listing details
- Price per square foot: $113/sqft
- Tax assessed value: $64,300
- Annual tax amount: $2,836
- Date on market: 8/30/2025
- Listing terms: Cash,FHA,VA Loan,Conventional
- Road surface type: Paved
Price history
| Date | Event | Price |
|---|---|---|
| 12/31/2025 | Sold | $190,000-11.6%$113/sqft |
Source:  MichRIC #25044437 Report a problem MichRIC #25044437 Report a problem | ||
| 12/5/2025 | Pending sale | $214,900$128/sqft |
Source: MichRIC #25044437 Report a problem | ||
| 10/22/2025 | Price change | $214,900-4.4%$128/sqft |
Source: MichRIC #25044437 Report a problem | ||
| 9/5/2025 | Price change | $224,900-4.3%$134/sqft |
Source: MichRIC #25044437 Report a problem | ||
| 8/30/2025 | Listed for sale | $234,900+58.7%$140/sqft |
Source: MichRIC #25044437 Report a problem | ||
| 7/28/2022 | Sold | $148,000-3.6%$88/sqft |
Source: Public Record Report a problem | ||
| 6/14/2022 | Pending sale | $153,500$91/sqft |
Source: MichRIC #22017197 Report a problem | ||
| 6/10/2022 | Listed for sale | $153,500$91/sqft |
Source: MichRIC #22017197 Report a problem | ||
| 5/30/2022 | Pending sale | $153,500$91/sqft |
Source: MichRIC #22017197 Report a problem | ||
| 5/27/2022 | Price change | $153,500-4%$91/sqft |
Source: MichRIC #22017197 Report a problem | ||
| 5/17/2022 | Price change | $159,900-8.6%$95/sqft |
Source: MichRIC #22017197 Report a problem | ||
| 5/11/2022 | Listed for sale | $175,000+94.4%$104/sqft |
Source: MichRIC #22017197 Report a problem | ||
| 1/29/2016 | Sold | $90,000-5.3%$54/sqft |
Source: Public Record Report a problem | ||
| 1/26/2016 | Pending sale | $95,000$57/sqft |
Source: Michigan Regional Information Center, LLC #15058156 Report a problem | ||
| 11/4/2015 | Listed for sale | $95,000+13.1%$57/sqft |
Source: Realty Executives Pro Brokers #15058156 Report a problem | ||
| 1/4/2006 | Sold | $84,000$50/sqft |
Source: Public Record Report a problem | ||
Public tax history
| Year | Property taxes | Tax assessment |
|---|---|---|
| 2025 | $2,836 +5.2% | $64,300 +4% |
| 2024 | $2,696 +31.2% | $61,800 +5.8% |
| 2023 | $2,054 | $58,400 +13.8% |
| 2022 | -- | $51,300 +14.5% |
| 2021 | -- | $44,800 +1.6% |
| 2020 | -- | $44,100 -4.5% |
| 2018 | -- | $46,200 +4.5% |
| 2017 | $1,146 +9.1% | $44,200 +14.5% |
| 2016 | $1,051 +1.2% | $38,600 |
| 2015 | $1,039 +1.9% | $38,600 +7.8% |
| 2014 | $1,020 | $35,800 +3.2% |
| 2013 | -- | $34,700 +0.3% |
| 2012 | -- | $34,600 +6.8% |
| 2011 | -- | $32,400 -11.2% |
| 2010 | -- | $36,500 -2.9% |
| 2009 | -- | $37,600 -13.8% |
| 2008 | -- | $43,600 +5.1% |
| 2007 | -- | $41,500 +2.5% |
| 2006 | -- | $40,500 +7.4% |
| 2005 | -- | $37,700 +1.3% |
| 2004 | -- | $37,200 -4.4% |
| 2003 | -- | $38,900 +1% |
| 2002 | -- | $38,500 +0.5% |
| 2001 | -- | $38,300 |
Find assessor info on the county website
Neighborhood: 49057
Nearby homes
- $150,8003 bd1 ba1.4k sqft420 E Linden St, Hartford, MI 49057Off Market
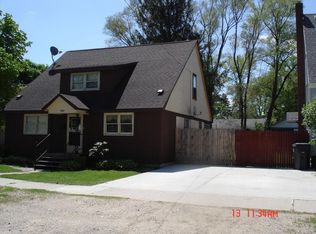
- $191,900-- bd-- ba-- sqft414 E Linden St, Hartford, MI 49057Off Market
- $--2 bd2 ba1.2k sqft414 E Linden St #1, Hartford, MI 49057Off Market
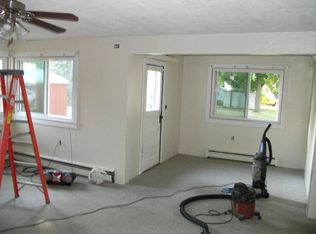
- $104,000-- bd-- ba-- sqft421 Oak St, Hartford, MI 49057Off Market
- $190,1003 bd2 ba1.4k sqft430 E Linden St, Hartford, MI 49057Off Market
- $145,500-- bd-- ba-- sqft423 Oak St, Hartford, MI 49057Off Market
- $--2 bd1 ba600 sqft423 Oak St #B, Hartford, MI 49057Off Market
- $85,300-- bd-- ba-- sqft407 Oak St, Hartford, MI 49057Off Market
Nearby schools
GreatSchools rating
- 6/10Redwood ElementaryGrades: K-5Distance: 0.2 mi
- 3/10Hartford Middle SchoolGrades: 6-8Distance: 0.5 mi
- 4/10Hartford High SchoolGrades: 9-12Distance: 0.5 mi
Get a cash offer in 3 minutes
Find out how much your home could sell for in as little as 3 minutes with a no-obligation cash offer.
Estimated market value
$197,700
Get a cash offer in 3 minutes
Find out how much your home could sell for in as little as 3 minutes with a no-obligation cash offer.
Estimated market value
$197,700
- Michigan
- Van Buren County
- Hartford
- 49057
- 418 E Linden St
Nearby cities
Nearby zip codes
Other Hartford Topics
