Public Open House Saturday, May 11th 12-3 pm! Don’t let this beauty in Old Dominion Valley get away! Gorgeous stone front home, large front porch, new landscaping and backing to the Washington & Old Dominion Trail! Inside you will find over 4,000 finished square feet over 3 levels. The upper level has 4 bedrooms, two full baths and laundry room. The main level has a custom crafted office/study including built-ins with rough cut cherry wood, and large eat-in kitchen exiting out to the screened in back deck. Enjoy gatherings in the large great room which includes a custom stone wood-burning fireplace with cherry wood mantle. The primary suite includes an updated bathroom with a large soaking tub and huge split walk-in closet. The fully finished basement offers an oversized rec room, gorgeous custom crafted bar with oak slab top, full bath, the option of two additional bedrooms (no windows), lots of storage with custom shelving and a walk-out to the back yard. The back yard offers a large exterior storage space under the deck and the front and back yard has an invisible fence already installed. Take a tour of the property using the "Virtual Tour" link! Original owners have meticulously maintained and cared for this property, including a recently updated furnace and AC. T-111 basement walls (instead of drywall) and T-111 wainscoting in the family room. Custom molding in the dining and living rooms and upstairs hall. Custom workbench and shelving in the garage, upgraded cabinetry in the kitchen and LED recessed lighting in most of the home. Minutes to downtown Purcellville, Loudoun Valley HS, shopping, commuter lots, community center, restaurants, wineries, breweries, Fireman’s Field, Franklin Park, Appalachian Trail and SO MUCH MORE!
Sold for $880,000
$880,000
418 E Loudoun Valley Dr, Purcellville, VA 20132
4beds
4,003sqft
Single Family Residence
Built in 2004
0.26 Acres Lot
$905,100 Zestimate®
$220/sqft
$3,718 Estimated rent
Home value
$905,100
$860,000 - $950,000
$3,718/mo
Zestimate® history
Owner options
List your home for rent
$3,718/mo
Rent Zestimate®
Find your next renter with Zillow Rental Manager. Plus, with online applications, you can quickly screen prospective tenants – for free.
$3,718/mo
Rent Zestimate®
Refinance and save
$5,416/mo
Est. payment
Refinancing to a lower rate could help reduce your monthly payments and save thousands over the life of the loan.
$5,416/mo
Est. payment
Explore your selling options
Work with a Zillow partner agent
Leverage their expertise and Zillow's premium Showcase listings to get your home seen by more buyers.
Get startedList with your own agent
Get your home in front of millions of buyers by listing it on Zillow.
Learn how to do itSell it yourself
Take full control of how buyers see your home on Zillow by listing For Sale by Owner (FSBO).
List your homeWhat's special
Old dominion valleyInvisible fenceOversized rec roomUpdated bathroomCustom crafted officeAppalachian trailLarge exterior storage space
Zillow last checked:
Listing updated:
Listed by:
Kristy Reynolds 703-674-6072,
Berkshire Hathaway HomeServices PenFed Realty
Bought with:
Terry Allen, 0225212250
Keller Williams Realty
Source: Bright MLS,MLS#: VALO2069656
Facts & features
Interior
Bedrooms & bathrooms
- Bedrooms: 4
- Bathrooms: 4
- Full bathrooms: 3
- 1/2 bathrooms: 1
- Main level bathrooms: 1
Rooms
- Room types: Living Room, Dining Room, Primary Bedroom, Bedroom 2, Bedroom 3, Bedroom 4, Kitchen, Family Room, Foyer, Exercise Room, Laundry, Office, Recreation Room, Storage Room, Bonus Room, Primary Bathroom, Full Bath, Half Bath
Basement
- Area: 1085
Heating
- Forced Air, Propane
Cooling
- Heat Pump, Central Air, Electric
Appliances
- Included: Dishwasher, Disposal, Dryer, Exhaust Fan, Ice Maker, Oven, Cooktop, Refrigerator, Washer, Water Heater
- Laundry: Laundry Room
Features
- Bar, Built-in Features, Ceiling Fan(s), Crown Molding, Family Room Off Kitchen, Open Floorplan, Eat-in Kitchen, Kitchen Island, Kitchen - Table Space, Pantry, Soaking Tub, Walk-In Closet(s)
- Flooring: Wood
- Basement: Full,Finished,Improved,Interior Entry,Exterior Entry,Rear Entrance,Sump Pump,Walk-Out Access,Workshop
- Number of fireplaces: 1
- Fireplace features: Mantel(s), Stone, Wood Burning, Wood Burning Stove
Interior area
- Total structure area: 4,003
- Total interior livable area: 4,003 sqft
- Finished area above ground: 2,918
- Finished area below ground: 1,085
Property
Parking
- Total spaces: 4
- Parking features: Garage Faces Front, Garage Door Opener, Inside Entrance, Asphalt, Attached, Driveway, On Street
- Attached garage spaces: 2
- Uncovered spaces: 2
Accessibility
- Accessibility features: None
Features
- Levels: Three
- Stories: 3
- Patio & porch: Deck, Enclosed, Screened, Screened Porch
- Pool features: None
- Has view: Yes
- View description: Park/Greenbelt
Lot
- Size: 0.26 Acres
- Features: Adjoins - Open Space, Backs to Trees, Backs - Parkland, Front Yard, Landscaped, Rear Yard, SideYard(s)
Details
- Additional structures: Above Grade, Below Grade
- Parcel number: 488493254000
- Zoning: PV:R3
- Special conditions: Standard
Construction
Type & style
- Home type: SingleFamily
- Architectural style: Colonial
- Property subtype: Single Family Residence
Materials
- Combination, Stone, Vinyl Siding
- Foundation: Concrete Perimeter
Condition
- Excellent
- New construction: No
- Year built: 2004
Details
- Builder model: Princeton II
- Builder name: Richmond American Homes
Utilities & green energy
- Sewer: Public Sewer
- Water: Public
- Utilities for property: Cable Available, Phone Available, Propane
Community & HOA
Community
- Subdivision: Old Dominion Valley
HOA
- Has HOA: Yes
- HOA fee: $102 quarterly
- HOA name: OLD DOMINION VALLEY HOMEOWNERS ASSOCIATION
Location
- Region: Purcellville
Financial & listing details
- Price per square foot: $220/sqft
- Tax assessed value: $708,320
- Annual tax amount: $7,862
- Date on market: 5/10/2024
- Listing agreement: Exclusive Agency
- Ownership: Fee Simple
Price history
| Date | Event | Price |
|---|---|---|
| 6/20/2024 | Sold | $880,000+3.7%$220/sqft |
Source:  Bright MLS #VALO2069656 Report a problem Bright MLS #VALO2069656 Report a problem | ||
| 5/13/2024 | Pending sale | $849,000$212/sqft |
Source: Bright MLS #VALO2069656 Report a problem | ||
| 5/10/2024 | Listed for sale | $849,000+103.4%$212/sqft |
Source: Bright MLS #VALO2069656 Report a problem | ||
| 5/18/2004 | Sold | $417,465$104/sqft |
Source: Public Record Report a problem | ||
Public tax history
| Year | Property taxes | Tax assessment |
|---|---|---|
| 2026 | $6,986 +1.4% | $836,660 +1.4% |
| 2025 | $6,890 +1.2% | $825,200 +8.5% |
| 2024 | $6,810 +9.9% | $760,870 +7.4% |
| 2023 | $6,198 +2.1% | $708,320 +7.4% |
| 2022 | $6,068 +5.9% | $659,520 +12.8% |
| 2021 | $5,731 +1.4% | $584,810 +7.1% |
| 2020 | $5,653 -19.5% | $546,160 +1.9% |
| 2019 | $7,018 +423.7% | $536,080 +8% |
| 2018 | $1,340 -75.6% | $496,180 +1.7% |
| 2017 | $5,491 +3.2% | $488,060 +2.3% |
| 2016 | $5,319 | $477,090 +43% |
| 2015 | $5,319 -0.4% | $333,520 -1.1% |
| 2014 | $5,340 +8% | $337,270 +18.2% |
| 2013 | $4,947 | $285,400 |
| 2012 | -- | -- |
| 2011 | -- | -- |
| 2010 | -- | -- |
| 2009 | -- | $378,400 -20.6% |
| 2008 | -- | $476,600 -17.3% |
| 2007 | -- | $576,000 -1.9% |
| 2006 | -- | $587,300 +42.4% |
| 2005 | -- | $412,300 -0.1% |
| 2004 | -- | $412,700 |
Find assessor info on the county website
Neighborhood: 20132
Nearby homes
- $836,6005 bd4 ba2.6k sqft422 E Loudoun Valley Dr, Purcellville, VA 20132Off Market
- $860,9004 bd4 ba4.3k sqft414 E Loudoun Valley Dr, Purcellville, VA 20132Off Market
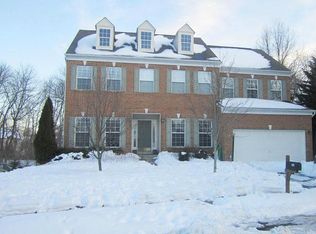
- $837,4005 bd4 ba2.9k sqft425 E Loudoun Valley Dr, Purcellville, VA 20132Off Market
- $835,7005 bd4 ba4.2k sqft426 E Loudoun Valley Dr, Purcellville, VA 20132Off Market
- $875,0005 bd4 ba4.2k sqft268 E King James St, Purcellville, VA 20132Sold
- $810,8004 bd3 ba2.7k sqft421 E Loudoun Valley Dr, Purcellville, VA 20132Off Market
- $630,6003 bd2 ba2.4k sqft410 E Loudoun Valley Dr, Purcellville, VA 20132Off Market
- $900,3005 bd5 ba4.4k sqft430 E Loudoun Valley Dr, Purcellville, VA 20132Off Market
Nearby schools
GreatSchools rating
- 6/10Mountain View Elementary SchoolGrades: PK-5Distance: 1.7 mi
- 9/10Blue Ridge Middle SchoolGrades: 6-8Distance: 0.8 mi
- 10/10Loudoun Valley High SchoolGrades: 9-12Distance: 0.4 mi
Schools provided by the listing agent
- Elementary: Mountain View
- Middle: Blue Ridge
- High: Loudoun Valley
- District: Loudoun County Public Schools
Source: Bright MLS. This data may not be complete. We recommend contacting the local school district to confirm school assignments for this home.
Get a cash offer in 3 minutes
Find out how much your home could sell for in as little as 3 minutes with a no-obligation cash offer.
Estimated market value
$905,100
Get a cash offer in 3 minutes
Find out how much your home could sell for in as little as 3 minutes with a no-obligation cash offer.
Estimated market value
$905,100
- Virginia
- Loudoun County
- Purcellville
- 20132
- 418 E Loudoun Valley Dr
Nearby cities
Nearby zip codes
Other Purcellville Topics
