This home is like new. Striped to the studs 3 years ago. New windows, insulation, plumbing, electric, heating and cooling, roof, siding, drywall, cabinets, bathroom, lighting, doors, flooring and appliances are all only 3 years old. Enter the open concept living room that flows in the the beautiful kitchen with large sink, fridge, 5 burner gas stove with microwave, and dishwasher. There is also a large pantry for more storage. The 2 bedrooms have large closets and carpet flooring. Sliding barn door leads to the laundry room which is equipped with washer, dryer and storage cabinets and a door to the back yard to the detached garage with concrete floors. Don't miss out on this great home that you will be able to enjoy for years to come.
Pending
$178,900
418 E Oak St, Rensselaer, IN 47978
1beds
832sqft
Single Family Residence
Built in 1910
6,229 Square Feet Lot
$175,500 Zestimate®
$215/sqft
$-- HOA
What's special
Sliding barn doorBeautiful kitchenNew windowsLarge sinkCarpet flooring
- 18 days
- 224
- 4
Zillow last checked:
Listing updated:
Listed by:
JoAnn McElfresh,
Jenkins Real Estate, Inc. 219-866-5908
Source: NIRA as distributed by MLS GRID,MLS#: 845123
Facts & features
Interior
Bedrooms & bathrooms
- Bedrooms: 1
- Bathrooms: 1
- Full bathrooms: 1
Rooms
- Room types: Bedroom 2, Other Room, Primary Bedroom, Living Room, Laundry, Kitchen, Dining Room
Primary bedroom
- Level: Main
- Area: 127.4
- Dimensions: 13.0 x 9.8
Bedroom 2
- Level: Main
- Area: 121.66
- Dimensions: 15.8 x 7.7
Kitchen
- Level: Main
- Area: 115.2
- Dimensions: 12.0 x 9.6
Laundry
- Level: Main
- Area: 61.6
- Dimensions: 8.0 x 7.7
Living room
- Level: Main
- Area: 168
- Dimensions: 14.0 x 12.0
Other
- Level: Main
- Area: 43.89
- Dimensions: 7.7 x 5.7
Heating
- Forced Air, Natural Gas
Appliances
- Included: Dryer, Washer, Refrigerator, Microwave, Gas Water Heater, Dishwasher
- Laundry: Laundry Room, Main Level
Features
- Ceiling Fan(s), Pantry, Open Floorplan
- Windows: Insulated Windows
- Basement: Crawl Space
- Has fireplace: No
Interior area
- Total structure area: 832
- Total interior livable area: 832 sqft
- Finished area above ground: 832
Property
Parking
- Total spaces: 1
- Parking features: Detached
- Garage spaces: 1
Features
- Levels: One
- Exterior features: Private Yard
- Pool features: None
- Has view: Yes
- View description: Neighborhood
Lot
- Size: 6,229 Square Feet
- Features: Back Yard, Landscaped
Details
- Parcel number: 370719010001122027
- Special conditions: None
Construction
Type & style
- Home type: SingleFamily
- Property subtype: Single Family Residence
Condition
- New construction: No
- Year built: 1910
Utilities & green energy
- Electric: 100 Amp Service
- Sewer: Public Sewer
- Water: Public
- Utilities for property: Electricity Connected, Water Connected, Sewer Connected, Natural Gas Connected
Community & HOA
Community
- Security: Carbon Monoxide Detector(s), Smoke Detector(s)
- Subdivision: Westons 2nd Add
HOA
- Has HOA: No
Location
- Region: Rensselaer
Financial & listing details
- Price per square foot: $215/sqft
- Tax assessed value: $149,100
- Annual tax amount: $637
- Date on market: 9/10/2026
- Listing agreement: Exclusive Right To Sell
- Listing terms: Cash,VA Loan,USDA Loan,FHA,Conventional
Estimated market value
$175,500
$167,000 - $184,000
$1,079/mo
Price history
| Date | Event | Price |
|---|---|---|
| 9/19/2026 | Pending sale | $178,900$215/sqft |
Source:  NIRA as distributed by MLS GRID #845123 Report a problem NIRA as distributed by MLS GRID #845123 Report a problem | ||
| 9/10/2026 | Listed for sale | $178,900+9.5%$215/sqft |
Source: NIRA as distributed by MLS GRID #845123 Report a problem | ||
| 7/14/2023 | Sold | $163,400+2.2%$196/sqft |
Source: NIRA as distributed by MLS GRID #529730 Report a problem | ||
| 6/12/2023 | Listed for sale | $159,900$192/sqft |
Source: NIRA as distributed by MLS GRID #529730 Report a problem | ||
| 5/4/2023 | Listing removed | -- |
Source: NIRA as distributed by MLS GRID #529730 Report a problem | ||
| 5/2/2023 | Listed for sale | $159,900+492.2%$192/sqft |
Source: NIRA as distributed by MLS GRID #529730 Report a problem | ||
| 5/7/2021 | Sold | $27,000-33.3%$32/sqft |
Source: NIRA as distributed by MLS GRID #491658 Report a problem | ||
| 7/29/2003 | Sold | $40,500$49/sqft |
Source: NIRA as distributed by MLS GRID #89118 Report a problem | ||
Public tax history
| Year | Property taxes | Tax assessment |
|---|---|---|
| 2025 | $676 +149.3% | $149,100 +8.8% |
| 2024 | $271 -7.3% | $137,100 +61.3% |
| 2023 | $293 -20% | $85,000 +272.8% |
| 2022 | $366 +4.2% | $22,800 -13% |
| 2021 | $351 +4.9% | $26,200 +1.9% |
| 2020 | $335 +4.1% | $25,700 +0.8% |
| 2019 | $321 +11.6% | $25,500 |
| 2017 | $288 +1.1% | $25,500 +0.8% |
| 2016 | $285 +1% | $25,300 +3.3% |
| 2014 | $282 +5.7% | $24,500 +0.4% |
| 2013 | $267 +0.9% | $24,400 +0.4% |
| 2012 | $265 -2.8% | $24,300 +8.5% |
| 2011 | $272 +12.4% | $22,400 |
| 2010 | $242 +3.2% | $22,400 |
| 2009 | $235 | $22,400 +12% |
| 2006 | -- | $20,000 +8.1% |
| 2005 | -- | $18,500 |
Find assessor info on the county website
Monthly payment
Est. payment
Payment breakdown
Explore the cost of this home by adjusting the details. Changes won't be saved.Climate risks
Neighborhood: 47978
Nearby schools
Schools provided by the listing agent
- Elementary: Rensselaer Central Primary School
- High: Rensselaer Central High School
Source: NIRA as distributed by MLS GRID. This data may not be complete. We recommend contacting the local school district to confirm school assignments for this home.
Similar homes
- $--2 bd2 ba1k sqft752 N Abigail St, Rensselaer, IN 47978Auction
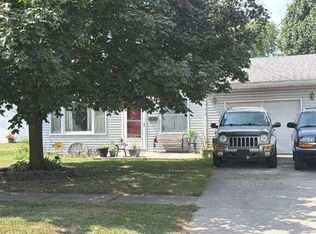 Auction.com 2
 - $149,9002 bd1 ba1k sqft227 N Brooks St, Francesville, IN 47946For Sale
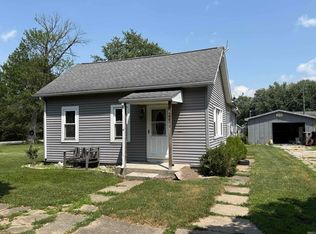 MLS ID #202634801, Wendy Kopka, Neihouser Realty & Auction, Inc. IRMLS
 - $234,9992 bd1 ba1k sqft705 2nd Ave NW, Demotte, IN 46310For Sale
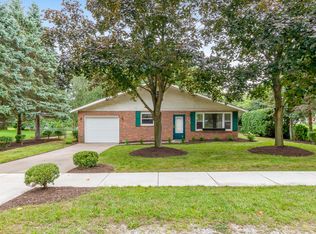
 MLS ID #845724, Jessica Hermosillo, Realty Executives Premier. NIRA as distributed by MLS GRID
 - $135,0003 bd1 ba888 sqft402 W College Ave, Morocco, IN 47963For Sale
 MLS ID #202631710, Kimberly Sut, Listing Leaders Executive Real Estate Group, LLC. IRMLS
 - $239,7003 bd1 ba1.2k sqft417 Cedar St NW, Demotte, IN 46310For SaleMLS ID #844071, Steven Koleno, Beycome Brokerage Realty LLC. NIRA as distributed by MLS GRID
- $244,9002 bd2 ba1.1k sqft533 Begonia St SE APT B, Demotte, IN 46310For SaleMLS ID #844417, Laura Eenigenburg, RE/MAX Executives. NIRA as distributed by MLS GRID
