Skip main navigation
Sold for $225,000
  • $225,000

    418 E Oliver St, Baltimore, MD 21202

    2beds
    1,370sqft
    Townhouse
    Built in 1920
    840 Square Feet Lot
    $226,600 Zestimate®
    $164/sqft
    $1,908 Estimated rent

    Home value

    $226,600

    $195,000 - $265,000

    $1,908/mo

    Zestimate® history
    Loading
    Loading...

    Owner options

    List your home for rent

    $1,908/mo

    Rent Zestimate®

    Find your next renter with Zillow Rental Manager. Plus, with online applications, you can quickly screen prospective tenants – for free.

    Learn more

    $1,908/mo

    Rent Zestimate®

    Refinance and save

    $1,520/mo

    Est. payment

    Refinancing to a lower rate could help reduce your monthly payments and save thousands over the life of the loan.

    See today's rates

    $1,520/mo

    Est. payment

    Explore your selling options

    Work with a Zillow partner agent

    Leverage their expertise and Zillow's premium Showcase listings to get your home seen by more buyers.

    Get started

    List with your own agent

    Get your home in front of millions of buyers by listing it on Zillow.

    Learn how to do it

    Sell it yourself

    Take full control of how buyers see your home on Zillow by listing For Sale by Owner (FSBO).

    List your home

    What's special

    Historic charmWasher and dryerBeautifully updated interior townhomeModern amenitiesWood floorsConvenient half bathDedicated parking space
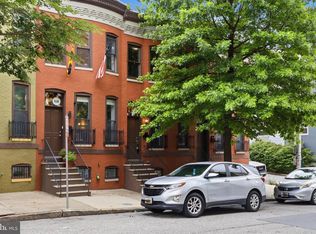
    5K only available with use of preferred lender (Carli Steiner with First Home Mortgage) and title company (Certified Title). This home is also eligible for grants such as buy back the block (give up to 20K to eligible buyers). Why rent when you can own a piece of Baltimore's rich history? This beautifully updated interior townhome combines historic charm with modern amenities and even includes a dedicated parking space! Step inside to discover an inviting open floor plan, complete with wood floors in the spacious living room. The flowing floor plan leads you to the eat-in kitchen. The kitchen boasts brand-new stainless steel appliances and new tile flooring. Main level also offers a convenient half bath. Upstairs, you'll find two bedrooms with new carpeting and updated full bathroom. The lower level offers high ceilings, a versatile finished space perfect for a home office, gym, or den, plus a washer and dryer for added convenience. This move-in-ready home is the perfect blend of classic Baltimore charm and modern updates. Don’t miss your chance to call it yours!

    Zillow last checked:

    Listing updated:

    Listed by:

    Kim Barton 443-418-6491,

    Keller Williams Legacy,

    Listing Team: Kim Barton Group

    Bought with:

    Thomas Williams, 677723

    AB & Co Realtors, Inc.

    Source: Bright MLS,MLS#: MDBA2152226MLS Logo

    Facts & features

    Interior

    Bedrooms & bathrooms
    • Bedrooms: 2
    • Bathrooms: 2
    • Full bathrooms: 1
    • 1/2 bathrooms: 1
    • Main level bathrooms: 1
    Bedroom 1
    • Features: Flooring - Carpet, Walk-In Closet(s)
    • Level: Upper
    • Area: 150 Square Feet
    • Dimensions: 15 x 10
    Bedroom 2
    • Features: Flooring - Carpet
    • Level: Upper
    • Area: 110 Square Feet
    • Dimensions: 11 x 10
    Family room
    • Features: Flooring - Ceramic Tile, Basement - Finished
    • Level: Lower
    • Area: 153 Square Feet
    • Dimensions: 17 x 9
    Other
    • Level: Upper
    Half bath
    • Level: Main
    Kitchen
    • Features: Flooring - Ceramic Tile, Kitchen - Gas Cooking
    • Level: Main
    • Area: 180 Square Feet
    • Dimensions: 18 x 10
    Laundry
    • Features: Basement - Unfinished
    • Level: Lower
    • Area: 180 Square Feet
    • Dimensions: 18 x 10
    Living room
    • Features: Flooring - HardWood
    • Level: Main
    • Area: 110 Square Feet
    • Dimensions: 11 x 10
    Heating
    • Forced Air, Natural Gas
    Cooling
    • Central Air, Electric
    Appliances
    • Included: Microwave, Dishwasher, Dryer, Oven/Range - Gas, Refrigerator, Stainless Steel Appliance(s), Washer, Electric Water Heater
    • Laundry: Lower Level, Laundry Room
    Features
    • Recessed Lighting, Walk-In Closet(s)
    • Flooring: Wood, Carpet, Ceramic Tile
    • Windows: Double Pane Windows, Double Hung
    • Basement: Interior Entry,Heated,Improved,Partially Finished,Sump Pump,Walk-Out Access,Windows
    • Has fireplace: No
    Interior area
    • Total structure area: 1,560
    • Total interior livable area: 1,370 sqft
    • Finished area above ground: 1,200
    • Finished area below ground: 170

    Property

    Parking
    • Total spaces: 1
    • Parking features: Enclosed, Private, Driveway, On Street
    • Uncovered spaces: 1
    Accessibility
    • Accessibility features: None
    Features
    • Levels: Three
    • Stories: 3
    • Pool features: None
    • Fencing: Full,Wood,Back Yard
    Lot
    • Size: 840 sqft
    Details
    • Additional structures: Above Grade, Below Grade
    • Parcel number: 0312101120 041
    • Zoning: R-8
    • Special conditions: Standard

    Construction

    Type & style
    • Home type: Townhouse
    • Architectural style: Colonial
    • Property subtype: Townhouse
    Materials
    • Brick
    • Foundation: Stone
    • Roof: Flat
    Condition
    • New construction: No
    • Year built: 1920
    • Major remodel year: 2024

    Utilities & green energy

    • Sewer: Public Sewer
    • Water: Public

    Community & neighborhood

    Location
    • Region: Baltimore
    • Subdivision: Greenmount West
    • Municipality: Baltimore City

    Other

    Other facts
    • Listing agreement: Exclusive Right To Sell
    • Ownership: Fee Simple

    Price history

    DateEventPrice
    5/2/2025Sold$225,000$164/sqft
    Source: Bright MLS #MDBA2152226 Report a problem
    3/31/2025Pending sale$225,000$164/sqft
    Source: Bright MLS #MDBA2152226 Report a problem
    1/24/2025Listed for sale$225,000+18.4%$164/sqft
    Source: Bright MLS #MDBA2152226 Report a problem
    3/27/2023Listing removed--
    Source: Zillow Rentals Report a problem
    3/24/2023Price change$1,650-2.9%$1/sqft
    Source: Zillow Rentals Report a problem
    3/20/2023Listed for rent$1,700$1/sqft
    Source: Zillow Rentals Report a problem
    8/9/2011Sold$190,000$139/sqft
    Source: Public Record Report a problem

    Public tax history

    YearProperty taxesTax assessment
    2025-- $100,000 -60.5%
    2024$5,979 +11.8%$253,333 +11.8%
    2023$5,349 +13.3%$226,667 +13.3%
    2022$4,720 +20%$200,000 +20%
    2021$3,933 +25%$166,667 +25%
    2020$3,147 +33.3%$133,333 +33.3%
    2019$2,360 $100,000
    2018$2,360 $100,000
    2017$2,360 +3221.1%$100,000
    2016$71 $100,000
    2015$71 $100,000
    2014$71 $100,000
    2013-- $100,000 +5.3%
    2012-- $95,000 +3066.7%
    2011-- $3,000
    2010-- $3,000
    2009-- $3,000 -86.4%
    2008-- $22,100 +172.8%
    2007-- $8,100
    2006-- $8,100
    2005-- $8,100
    2004-- $8,100
    2003-- $8,100
    2002-- $8,100 -10%
    2001-- $9,000

    Find assessor info on the county website

    Neighborhood: Greenmount West

    Nearby schools

    GreatSchools rating
    Schools provided by the listing agent
    • District: Baltimore City Public Schools

    Source: Bright MLS. This data may not be complete. We recommend contacting the local school district to confirm school assignments for this home.

    Get pre-qualified for a loan
    At Zillow Home Loans, we can pre-qualify you in as little as 5 minutes with no impact to your credit score.

    An equal housing lender. NMLS #10287.