Skip main navigation
Sold for $649,995
  • $649,995

    418 Edgewater Way, Surf City, NC 28445

    4beds
    3,064sqft
    Single Family Residence
    Built in 2022
    7,840.8 Square Feet Lot
    $662,100 Zestimate®
    $212/sqft
    $3,720 Estimated rent

    Home value

    $662,100

    $596,000 - $735,000

    $3,720/mo

    Zestimate® history
    Loading
    Loading...

    Owner options

    List your home for rent

    $3,720/mo

    Rent Zestimate®

    Find your next renter with Zillow Rental Manager. Plus, with online applications, you can quickly screen prospective tenants – for free.

    Learn more

    $3,720/mo

    Rent Zestimate®

    Refinance and save

    $3,856/mo

    Est. payment

    Refinancing to a lower rate could help reduce your monthly payments and save thousands over the life of the loan.

    See today's rates

    $3,856/mo

    Est. payment

    Explore your selling options

    Work with a Zillow partner agent

    Leverage their expertise and Zillow's premium Showcase listings to get your home seen by more buyers.

    Get started

    List with your own agent

    Get your home in front of millions of buyers by listing it on Zillow.

    Learn how to do it

    Sell it yourself

    Take full control of how buyers see your home on Zillow by listing For Sale by Owner (FSBO).

    List your home

    What's special

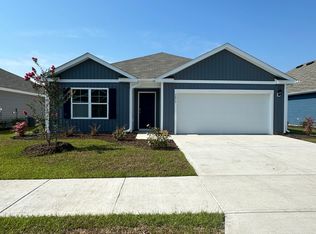
    Coastal Charm Meets Custom Comfort - Just Minutes from the Beach! This deceptively spacious 3,064 sq ft home offers the perfect blend of comfort, craftsmanship, and location. Tucked in a prime area close to grocery stores, shopping, restaurants, and bars—and less than 2.5 miles from the beach—this home is made for both relaxed living and effortless entertaining. Step inside to discover an open-concept floor plan featuring a beautifully updated kitchen with upgraded countertops, bar trim, premium refrigerator, and a sleek oven with induction cooktop. The living room is anchored by a charming fireplace with a custom live wood mantle, and a nearby half bath with wood trim makes hosting easy. The downstairs primary suite offers a peaceful retreat with a California closet and dual vanity enhanced by upgraded lighting. All bedrooms have been thoughtfully upgraded with custom wood trim and ceiling fans, adding both style and comfort. Enjoy meals in the formal dining room with upgraded trim and lighting, or relax in the enclosed patio accessible through double sliding glass doors—complete with wood flooring, ceiling fan, and space for a mounted TV. Out back, the extended patio with a gazebo sets the stage for weekend BBQs, while trees along the fence line provide added privacy. A recently installed water softener adds to the home's modern comforts. Upstairs, you'll find a spacious loft, an additional bedroom, a bonus room, and plenty of storage. The staircase and entire second floor feature upgraded wood flooring—no carpet—for a clean, contemporary feel throughout. With so many thoughtful updates and an unbeatable location, this is a home you don't want to miss! Located in the desirable Waterside community, residents also enjoy access to a swimming pool, fitness center, fire pit, multi-sport court, sand volleyball, scenic walking trails, and sidewalks throughout. This home truly has it all—location, space, upgrades, and resort-style amenities.

    Zillow last checked:

    Listing updated:

    Listed by:

    Adam R Thompson 910-467-6579,

    Coldwell Banker Sea Coast Advantage-Hampstead

    Bought with:

    Priscilla Mae Parrott, 316327

    Simply Sold Realty

    Source: Hive MLS,MLS#: 100515804MLS LogoOriginating MLS: Cape Fear Realtors MLS, Inc.

    Facts & features

    Interior

    Bedrooms & bathrooms
    • Bedrooms: 4
    • Bathrooms: 4
    • Full bathrooms: 3
    • 1/2 bathrooms: 1
    Primary bedroom
    • Level: Primary Living Area
    Dining room
    • Features: Formal
    Heating
    • Fireplace(s), Electric, Zoned
    Cooling
    • Central Air, Zoned
    Appliances
    • Included: Electric Oven, Electric Cooktop, Water Softener, Self Cleaning Oven, Refrigerator, Dishwasher
    • Laundry: Dryer Hookup, Washer Hookup, Laundry Room
    Features
    • Master Downstairs, Walk-in Closet(s), High Ceilings, Mud Room, Kitchen Island, Ceiling Fan(s), Walk-in Shower, Blinds/Shades, Gas Log, Walk-In Closet(s)
    • Has fireplace: Yes
    • Fireplace features: Gas Log
    Interior area
    • Total structure area: 3,064
    • Total interior livable area: 3,064 sqft

    Property

    Parking
    • Total spaces: 3
    • Parking features: Garage Faces Front, Electric Vehicle Charging Station(s), Attached, Garage Door Opener, Off Street, On Site
    • Has attached garage: Yes
    • Uncovered spaces: 3
    Features
    • Levels: Two
    • Stories: 2
    • Patio & porch: Covered, Enclosed, Patio, Porch
    • Fencing: Full,Back Yard,Wood
    Lot
    • Size: 7,840 sqft
    • Dimensions: 58' x 125' x 67' x 126'
    Details
    • Additional structures: Covered Area, Gazebo
    • Parcel number: 42355756700000
    • Zoning: RA
    • Special conditions: Standard

    Construction

    Type & style
    • Home type: SingleFamily
    • Property subtype: Single Family Residence
    Materials
    • Vinyl Siding
    • Foundation: Slab
    • Roof: Architectural Shingle
    Condition
    • New construction: No
    • Year built: 2022

    Utilities & green energy

    • Sewer: Public Sewer
    • Water: Public
    • Utilities for property: Sewer Connected, Water Connected

    Community & neighborhood

    Location
    • Region: Surf City
    • Subdivision: Waterside

    HOA & financial

    HOA
    • Has HOA: Yes
    • HOA fee: $960 monthly
    • Amenities included: Basketball Court, Cabana, Clubhouse, Fitness Center, Maintenance Common Areas, Maintenance Grounds, Maintenance Roads, Playground, Sidewalks, Tennis Court(s)
    • Association name: Premier Management
    • Association phone: 910-679-3012

    Other

    Other facts
    • Listing agreement: Exclusive Right To Sell
    • Listing terms: Cash,Conventional,FHA,VA Loan
    • Road surface type: Paved

    Price history

    DateEventPrice
    10/15/2025Sold$649,995$212/sqft
    Source: Hive MLS #100515804 Report a problem
    7/28/2025Contingent$649,995$212/sqft
    Source: Hive MLS #100515804 Report a problem
    6/26/2025Listed for sale$649,995+21.5%$212/sqft
    Source: Hive MLS #100515804 Report a problem
    1/3/2023Sold$535,000$175/sqft
    Source: Public Record Report a problem

    Public tax history

    YearProperty taxesTax assessment
    2025$2,845 $642,648 +87.5%
    2024$2,845 $342,713
    2023$2,845 +576.7%$342,713 +501.3%
    2022$420 $57,000

    Find assessor info on the county website

    Neighborhood: 28445

    Nearby schools

    GreatSchools rating
    Schools provided by the listing agent
    • Elementary: Surf City
    • Middle: Surf City
    • High: Topsail

    Source: Hive MLS. This data may not be complete. We recommend contacting the local school district to confirm school assignments for this home.

    Get a cash offer in 3 minutes
    Find out how much your home could sell for in as little as 3 minutes with a no-obligation cash offer.
    Estimated market value
    $662,100
    Get a cash offer in 3 minutes
    Find out how much your home could sell for in as little as 3 minutes with a no-obligation cash offer.
    Estimated market value
    $662,100