Skip main navigation
Sold for $250,000
  • $250,000

    418 Engineer St, Corbin, KY 40701

    4beds
    2,338sqft
    Single Family Residence
    Built in ----
    0.25 Acres Lot
    $250,300 Zestimate®
    $107/sqft
    $1,947 Estimated rent

    Home value

    $250,300

    $238,000 - $263,000

    $1,947/mo

    Zestimate® history
    Loading
    Loading...

    Owner options

    List your home for rent

    $1,947/mo

    Rent Zestimate®

    Find your next renter with Zillow Rental Manager. Plus, with online applications, you can quickly screen prospective tenants – for free.

    Learn more

    $1,947/mo

    Rent Zestimate®

    Refinance and save

    $1,589/mo

    Est. payment

    Refinancing to a lower rate could help reduce your monthly payments and save thousands over the life of the loan.

    See today's rates

    $1,589/mo

    Est. payment

    Explore your selling options

    Work with a Zillow partner agent

    Leverage their expertise and Zillow's premium Showcase listings to get your home seen by more buyers.

    Get started

    List with your own agent

    Get your home in front of millions of buyers by listing it on Zillow.

    Learn how to do it

    Sell it yourself

    Take full control of how buyers see your home on Zillow by listing For Sale by Owner (FSBO).

    List your home

    What's special

    Contemporary backsplashFlat fenced-in yardMature shade treesExpansive covered patioAttached carportOpen eat-in kitchenBrand-new appliances
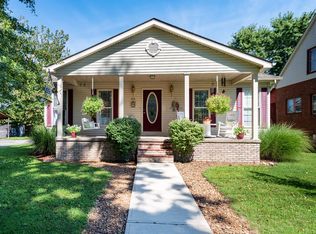
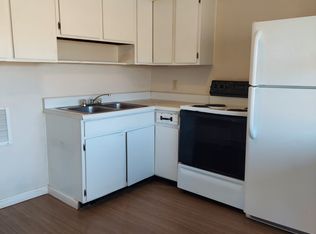
    New listing in Corbin City Limits! This 4-bedroom, 3-bathroom ranch is beautifully updated and move-in ready! Curbside, you'll find the yard and landscaping neat as a pin with mature shade trees. The attached carport keeps your car out of the elements, and the covered front porch with classic wrought-iron railing adds timeless charm. Inside, over 2,300 sq. ft. of comfortable living space awaits. The sun-brightened living room is oversized with gleaming hardwood floors and pretty picture windows. The open, eat-in kitchen feels fresh and modern with brand-new appliances, creamy cabinetry, a contemporary backsplash, and a convenient pantry. A separate dining room is perfect for formal meals or family gathering . This home features two primary suites, each offering generous space, sleek stand-up showers, and walk-in closets. There are also two additional guest rooms, another full bath, and a large laundry room for added convenience. Out back, you'll love the flat, fenced-in yard and the expansive covered patio—perfect for grilling, relaxing, or entertaining. Come take a look and see everything this beautiful home has to offer!

    Zillow last checked:

    Listing updated:

    Listed by:

    Tommy Black 606-215-1256,

    RE/MAX On Main, Inc

    Bought with:

    Kimberly D Craft, 289866

    New Beginnings Real Estate LLC

    Source: Imagine MLS,MLS#: 25504042MLS Logo

    Facts & features

    Interior

    Bedrooms & bathrooms
    • Bedrooms: 4
    • Bathrooms: 3
    • Full bathrooms: 3
    Primary bedroom
    • Level: First
    Primary bedroom
    • Level: First
    Bedroom 3
    • Level: First
    Bedroom 4
    • Level: First
    Bathroom 1
    • Level: First
    Bathroom 2
    • Level: First
    Bathroom 3
    • Level: First
    Kitchen
    • Level: First
    Living room
    • Level: First
    Heating
    • Electric
    Cooling
    • Central Air, Electric
    Appliances
    • Included: Dishwasher, Microwave, Refrigerator, Cooktop, Oven, Range
    • Laundry: Electric Dryer Hookup, Washer Hookup
    Features
    • Eat-in Kitchen, Walk-In Closet(s)
    • Flooring: Hardwood, Laminate, Tile
    • Has basement: No
    • Has fireplace: No
    Interior area
    • Total structure area: 2,338
    • Total interior livable area: 2,338 sqft
    • Finished area above ground: 2,338
    • Finished area below ground: 0

    Property

    Parking
    • Total spaces: 1
    • Parking features: Attached Carport, Driveway
    • Carport spaces: 1
    • Has uncovered spaces: Yes
    Features
    • Levels: One
    • Fencing: Chain Link
    Lot
    • Size: 0.25 Acres
    • Features: Landscaped, Few Trees
    Details
    • Parcel number: 0023001007.00

    Construction

    Type & style
    • Home type: SingleFamily
    • Architectural style: Ranch
    • Property subtype: Single Family Residence
    Materials
    • Vinyl Siding
    • Foundation: Block
    • Roof: Composition,Shingle
    Condition
    • New construction: No

    Utilities & green energy

    • Sewer: Public Sewer
    • Water: Public
    • Utilities for property: Electricity Connected, Water Connected

    Community & HOA

    Community
    • Subdivision: City Limits
    HOA
    • Has HOA: No
    Location
    • Region: Corbin

    Financial & listing details

    • Price per square foot: $107/sqft
    • Tax assessed value: $130,000
    • Annual tax amount: $651
    • Date on market: 10/17/2025

    Price history

    DateEventPrice
    6/30/2026Sold$250,000-3.7%$107/sqft
    Source: Imagine MLS #25504042 Report a problem
    5/20/2026Contingent$259,500$111/sqft
    Source: Imagine MLS #25504042 Report a problem
    5/4/2026Price change$259,500-3.7%$111/sqft
    Source: Imagine MLS #25504042 Report a problem
    4/6/2026Price change$269,500-3.6%$115/sqft
    Source: Imagine MLS #25504042 Report a problem
    2/26/2026Price change$279,500-1.9%$120/sqft
    Source: Imagine MLS #25504042 Report a problem
    1/2/2026Price change$285,000-2.4%$122/sqft
    Source: Imagine MLS #25504042 Report a problem
    12/2/2025Price change$292,000-1.8%$125/sqft
    Source: Imagine MLS #25504042 Report a problem
    10/17/2025Listed for sale$297,500+121%$127/sqft
    Source: Imagine MLS #25504042 Report a problem
    5/21/2025Sold$134,641+3.6%$58/sqft
    Source: Public Record Report a problem
    6/14/2012Sold$130,000+165.3%$56/sqft
    Source: Imagine MLS #98629 Report a problem
    10/6/2011Sold$49,000$21/sqft
    Source: Imagine MLS #96912 Report a problem

    Public tax history

    YearProperty taxesTax assessment
    2025$651 +0.2%$130,000
    2024$650 -6.4%$130,000
    2023$694 +0.9%$130,000
    2022$688 -0.8%$130,000
    2021$693 +0.8%$130,000
    2020$688 +1.3%$130,000
    2019$679 +3.2%$130,000
    2018$658 +4.8%$130,000
    2017$628 +4.3%$130,000
    2016$602 +6.4%$130,000
    2015$566 +92%$130,000 +165.3%
    2013$295 $49,000
    Find assessor info on the county website

    Neighborhood: 40701

    Nearby schools

    GreatSchools rating
    Schools provided by the listing agent
    • Elementary: Corbin Primary
    • Middle: Corbin
    • High: Corbin High School

    Source: Imagine MLS. This data may not be complete. We recommend contacting the local school district to confirm school assignments for this home.

    Sell for more on Zillow
    Get a Zillow Showcase℠ listing at no additional cost and you could sell for .
    $250,300
    2% more
    +$5,006
    With Zillow Showcase(estimated)
    $255,306
    Sell for more on Zillow
    Get a Zillow Showcase℠ listing at no additional cost and you could sell for .
    $250,300
    2% more
    +$5,006
    With Zillow Showcase(estimated)
    $255,306