Skip main navigation
Sold for $275,000
  • $275,000

    418 Erbosco Dr, Simpsonville, SC 29681

    3beds
    1,500sqft
    Townhouse, Residential
    Built in 2025
    2,200 Square Feet Lot
    $275,000 Zestimate®
    $183/sqft
    $1,833 Estimated rent

    Home value

    $275,000

    $261,000 - $289,000

    $1,833/mo

    Zestimate® history
    Loading
    Loading...

    Owner options

    List your home for rent

    $1,833/mo

    Rent Zestimate®

    Find your next renter with Zillow Rental Manager. Plus, with online applications, you can quickly screen prospective tenants – for free.

    Learn more

    $1,833/mo

    Rent Zestimate®

    Refinance and save

    $1,592/mo

    Est. payment

    Refinancing to a lower rate could help reduce your monthly payments and save thousands over the life of the loan.

    See today's rates

    $1,592/mo

    Est. payment

    Explore your selling options

    Work with a Zillow partner agent

    Leverage their expertise and Zillow's premium Showcase listings to get your home seen by more buyers.

    Get started

    List with your own agent

    Get your home in front of millions of buyers by listing it on Zillow.

    Learn how to do it

    Sell it yourself

    Take full control of how buyers see your home on Zillow by listing For Sale by Owner (FSBO).

    List your home

    What's special

    Private fenced yardAdditional driveway parkingDesigner finishesOne-car garageBright open floor planHigh-end appliancesGourmet kitchen
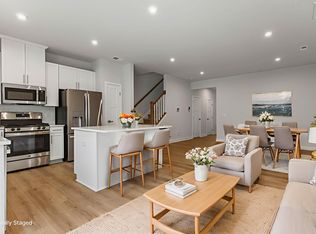
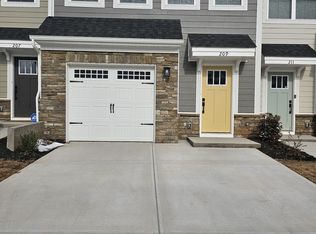
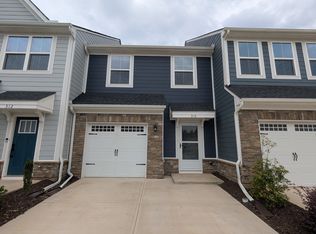
    Welcome to 418 Erbosco Drive, a nearly-new townhome offering modern, low-maintenance living in one of the most convenient locations in the Greenville area. Built in 2025, this move-in ready home features 3 bedrooms, 2.5 baths, and over 1,500 square feet of thoughtfully designed living space, plus a one-car garage and additional driveway parking. Inside, you’ll find a bright open floor plan perfect for everyday living and entertaining. The gourmet kitchen is the centerpiece of the home, showcasing designer finishes, high-end appliances, and plenty of space for gathering with family and friends. Upstairs, the spacious primary suite offers a comfortable retreat, while two additional bedrooms provide flexibility for guests, a home office, or hobbies. Step outside to enjoy your private fenced yard, an ideal space for pets, relaxing evenings, or a small garden — all without the burden of exterior or lawn maintenance. Location is where this home truly shines. Residents enjoy walkable access to the Brookwood YMCA and are just minutes from some of Greenville’s most exciting destinations. BridgeWay Station, the Swamp Rabbit Trail, and the new GE Vernova soccer stadium — home to the Greenville Triumph and Liberty professional soccer teams — are all less than two miles away, offering incredible dining, recreation, and entertainment opportunities. As a nearly new home, buyers will also appreciate the remaining builder warranties, including cosmetic coverage, a two-year systems warranty, and 10-year structural protection, providing peace of mind for years to come. If you’re searching for a modern townhome near BridgeWay Station and the Swamp Rabbit Trail with easy access to everything Greenville has to offer, this property deserves a closer look. Schedule your showing today and experience the convenience, comfort, and lifestyle that 418 Erbosco Drive has to offer.

    Zillow last checked:

    Listing updated:

    Listed by:

    Bill Rhodes 864-363-2649,

    BHHS C Dan Joyner - Midtown

    Bought with:

    Logan LaBonte

    Joy Real Estate

    Source: Greater Greenville AOR,MLS#: 1581574MLS Logo

    Facts & features

    Interior

    Bedrooms & bathrooms
    • Bedrooms: 3
    • Bathrooms: 3
    • Full bathrooms: 2
    • 1/2 bathrooms: 1
    Rooms
    • Room types: Laundry
    Primary bedroom
    • Area: 221
    • Dimensions: 13 x 17
    Bedroom 2
    • Area: 120
    • Dimensions: 10 x 12
    Bedroom 3
    • Area: 108
    • Dimensions: 9 x 12
    Primary bathroom
    • Features: Double Sink, Full Bath, Shower Only, Shower-Separate, Walk-In Closet(s)
    • Level: Second
    Dining room
    • Area: 99
    • Dimensions: 9 x 11
    Family room
    • Area: 240
    • Dimensions: 16 x 15
    Kitchen
    • Area: 143
    • Dimensions: 11 x 13
    Heating
    • Natural Gas
    Cooling
    • Central Air
    Appliances
    • Included: Dishwasher, Disposal, Range, Microwave, Gas Water Heater, Tankless Water Heater
    • Laundry: 2nd Floor, Walk-in, Laundry Room
    Features
    • High Ceilings, Ceiling Smooth, Walk-In Closet(s), Countertops – Quartz, Pantry
    • Flooring: Carpet, Ceramic Tile, Luxury Vinyl
    • Windows: Tilt Out Windows, Vinyl/Aluminum Trim, Insulated Windows
    • Basement: None
    • Has fireplace: No
    • Fireplace features: None
    Interior area
    • Total structure area: 1,500
    • Total interior livable area: 1,500 sqft

    Property

    Parking
    • Total spaces: 1
    • Parking features: Attached, Concrete
    • Attached garage spaces: 1
    • Has uncovered spaces: Yes
    Features
    • Levels: Two
    • Stories: 2
    • Patio & porch: Patio
    • Exterior features: Under Ground Irrigation
    Lot
    • Size: 2,200 Square Feet
    • Dimensions: 25 x 88
    • Features: Sprklr In Grnd-Full Yard
    • Topography: Level
    Details
    • Parcel number: 0290040105300

    Construction

    Type & style
    • Home type: Townhouse
    • Architectural style: Craftsman
    • Property subtype: Townhouse, Residential
    Materials
    • Hardboard Siding, Stone
    • Foundation: Slab
    • Roof: Architectural
    Condition
    • Year built: 2025
    Details
    • Builder name: Ryan Homes

    Utilities & green energy

    • Sewer: Public Sewer
    • Water: Public
    • Utilities for property: Cable Available

    Community & HOA

    Community
    • Features: Common Areas, Sidewalks, Lawn Maintenance, Dog Park, Landscape Maintenance
    • Security: Smoke Detector(s)
    • Subdivision: Bethel Townes
    HOA
    • Has HOA: Yes
    • Services included: Maintenance Structure, Maintenance Grounds, Trash, Yard Irrigation
    Location
    • Region: Simpsonville

    Financial & listing details

    • Price per square foot: $183/sqft
    • Date on market: 2/12/2026

    Price history

    DateEventPrice
    4/30/2026Sold$275,000$183/sqft
    Source: Greater Greenville AOR #1581574 Report a problem
    3/30/2026Contingent$275,000$183/sqft
    Source: Greater Greenville AOR #1581574 Report a problem
    3/26/2026Price change$275,000-1.8%$183/sqft
    Source: Greater Greenville AOR #1581574 Report a problem
    3/12/2026Price change$279,900-3.1%$187/sqft
    Source: Greater Greenville AOR #1581574 Report a problem
    2/12/2026Listed for sale$289,000$193/sqft
    Source: BHHS broker feed #1581574 Report a problem

    Public tax history

    Tax history is unavailable.

    Neighborhood: 29681

    Nearby schools

    GreatSchools rating
    Schools provided by the listing agent
    • Elementary: Bethel
    • Middle: Mauldin
    • High: Mauldin

    Source: Greater Greenville AOR. This data may not be complete. We recommend contacting the local school district to confirm school assignments for this home.

    Get a cash offer in 3 minutes
    Find out how much your home could sell for in as little as 3 minutes with a no-obligation cash offer.
    Estimated market value
    $275,000
    Get a cash offer in 3 minutes
    Find out how much your home could sell for in as little as 3 minutes with a no-obligation cash offer.
    Estimated market value
    $275,000