Skip main navigation
Sold for $1,619,000
  • Listing Provided by: Berkshire Hathaway Home Servic
    Bought with: Moon Realty
    $1,619,000

    418 Fairview Ave #F, Arcadia, CA 91007

    4beds
    2,335sqft
    Townhouse
    Built in 2022
    0.32 Acres Lot
    $1,631,400 Zestimate®
    $693/sqft
    $4,760 Estimated rent

    Home value

    $1,631,400

    $1.48M - $1.79M

    $4,760/mo

    Zestimate® history
    Loading
    Loading...

    Owner options

    List your home for rent

    $4,760/mo

    Rent Zestimate®

    Find your next renter with Zillow Rental Manager. Plus, with online applications, you can quickly screen prospective tenants – for free.

    Learn more

    $4,760/mo

    Rent Zestimate®

    Refinance and save

    $10,642/mo

    Est. payment

    Refinancing to a lower rate could help reduce your monthly payments and save thousands over the life of the loan.

    See today's rates

    $10,642/mo

    Est. payment

    Explore your selling options

    Work with a Zillow partner agent

    Leverage their expertise and Zillow's premium Showcase listings to get your home seen by more buyers.

    Get started

    List with your own agent

    Get your home in front of millions of buyers by listing it on Zillow.

    Learn how to do it

    Sell it yourself

    Take full control of how buyers see your home on Zillow by listing For Sale by Owner (FSBO).

    List your home

    What's special

    Gated end-unitPrivate balconyGenerously sized en-suite bedroomOversized center islandAbundant natural lightAmple cabinetryLuxurious primary suite
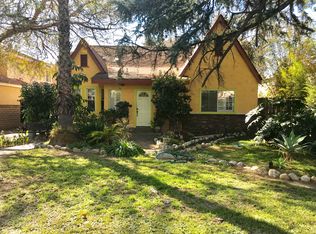
    New Price! This stunning gated end-unit tri-level townhouse is located in the heart of Arcadia, tucked within an exclusive 6-unit luxury community. Offering both privacy and style, this thoughtfully designed home features 4 bedrooms, 3.5 baths, and a smart layout ideal for modern living. Behind the private gated front patio, you're welcomed into a bright and stylish foyer. Just off the entry is a generously sized en-suite bedroom with a 3/4 bath perfect for guests, in-laws, or a private gym. The attached two-car garage offers direct access along with built-in overhead storage for added convenience. The second level features an open-concept design ideal for entertaining. The spacious dining area opens to a private balcony and flows into the sleek kitchen, outfitted with high-end Bertazzoni appliances, an oversized center island, quartz countertops, and ample cabinetry. A separate living room offers a cozy space to gather, while a powder bathroom and a tucked-away laundry closet add everyday convenience. Upstairs, the third level is dedicated to rest and retreat. The luxurious primary suite boasts a custom walk-in closet and a spa-inspired bath with dual vanities, a soaking tub, walk-in shower, and a solar tube that brings in soft natural light. Two additional bedrooms and a shared full bathroom complete this floor. As an end unit, the home enjoys abundant natural light and enhanced privacy throughout. Smart-home features include keyless entry, smart switches, Google Nest thermostat, smart washer/dryer, wired media panel, Graber blinds, a tankless water heater, and a whole-home water softener system. HOA dues: $306.20 + water. Centrally located near top-rated Arcadia schools, The Shops at Santa Anita, Santa Anita Park, restaurants, markets, and the Gold Line station, this home offers a rare blend of luxury, location, and lifestyle. Don't miss your opportunity to live in one of the most desirable pockets of Arcadia!

    Zillow last checked:

    Listing updated:

    Listing Provided by:

    Janice Lee DRE #00874257 janicelee@bhhscal.com,

    Berkshire Hathaway Home Servic,

    Jane Sha DRE #01919568 323-761-0896,

    Berkshire Hathaway HomeServices California Properties

    Bought with:

    Leong Yik Siu, DRE #02090059

    Moon Realty

    Source: CRMLS,MLS#: P1-23473MLS LogoOriginating MLS: California Regional MLS (Ventura & Pasadena-Foothills AORs)

    Facts & features

    Interior

    Bedrooms & bathrooms
    • Bedrooms: 4
    • Bathrooms: 4
    • Full bathrooms: 2
    • 3/4 bathrooms: 1
    • 1/2 bathrooms: 1
    • Main level bathrooms: 1
    • Main level bedrooms: 1
    Primary bedroom
    • Features: Primary Suite
    Bedroom
    • Features: Multi-Level Bedroom
    Bedroom
    • Features: Bedroom on Main Level
    Other
    • Features: Walk-In Closet(s)
    Heating
    • Central
    Cooling
    • Central Air
    Appliances
    • Included: Dishwasher, Gas Cooktop, Gas Oven, Microwave, Refrigerator, Range Hood, Water Softener, Tankless Water Heater
    • Laundry: Laundry Closet
    Features
    • Bedroom on Main Level, Primary Suite, Walk-In Closet(s)
    • Has fireplace: No
    • Fireplace features: None
    • Common walls with other units/homes: End Unit
    Interior area
    • Total interior livable area: 2,335 sqft

    Property

    Parking
    • Total spaces: 2
    • Parking features: Direct Access, Garage
    • Attached garage spaces: 2
    Features
    • Levels: Three Or More
    • Stories: 3
    • Patio & porch: Deck
    • Pool features: None
    • Spa features: None
    • Fencing: None
    • Has view: Yes
    • View description: None
    Lot
    • Size: 0.32 Acres
    • Features: Sprinkler System
    Details
    • Parcel number: 5778010136
    • Special conditions: Standard

    Construction

    Type & style
    • Home type: Townhouse
    • Property subtype: Townhouse
    • Attached to another structure: Yes
    Condition
    • Year built: 2022

    Utilities & green energy

    • Sewer: Public Sewer
    • Water: Public

    Community & neighborhood

    Community
    • Community features: Curbs
    Location
    • Region: Arcadia

    HOA & financial

    HOA
    • Has HOA: Yes
    • HOA fee: $306 monthly
    • Amenities included: Call for Rules, Water
    • Association name: 418 FAIRVIEW VILLA HOMEOWNERS ASSOCIATION
    • Association phone: 626-399-2019

    Other

    Other facts
    • Listing terms: Cash,Cash to New Loan,Conventional,Submit

    Price history

    DateEventPrice
    10/22/2025Sold$1,619,000+4.5%$693/sqft
    Source: CRMLS #P1-23473 Report a problem
    10/10/2025Pending sale$1,550,000$664/sqft
    Source: CRMLS #P1-23473 Report a problem
    10/2/2025Contingent$1,550,000$664/sqft
    Source: CRMLS #P1-23473 Report a problem
    9/28/2025Price change$1,550,000-7.1%$664/sqft
    Source: CRMLS #P1-23473 Report a problem
    7/30/2025Listed for sale$1,669,000+4.3%$715/sqft
    Source: CRMLS #P1-23473 Report a problem
    7/8/2022Sold$1,600,000$685/sqft
    Source: Public Record Report a problem

    Public tax history

    YearProperty taxesTax assessment
    2025$19,574 +6.8%$1,664,640 +2%
    2024$18,336 +2.3%$1,632,000 +2%
    2023$17,921 $1,600,000

    Find assessor info on the county website

    Neighborhood: 91007

    Nearby schools

    GreatSchools rating
    Get a cash offer in 3 minutes
    Find out how much your home could sell for in as little as 3 minutes with a no-obligation cash offer.
    Estimated market value
    $1,631,400
    Get a cash offer in 3 minutes
    Find out how much your home could sell for in as little as 3 minutes with a no-obligation cash offer.
    Estimated market value
    $1,631,400