Motivated sellers! Energy efficient solar! Adorable 2/2 half duplex with oversized 1-car garage w/laundry is perfect for snowbird living, first time buyers, or investment potential too! The garage features pull down attic access and the owner has added extra insulation for added efficiency. Updates in 2024 include a spacious refrigerator, range w/convection cooking as well as air fryer, and updated guest bathroom. The solar panels installed in 2020 keep the power bill super low--average $30 monthly! There is a 12x27 patio at the back for afternoon BBQ's and a 10x12 resin storage shed for toys and landscaping needs. For $165 a year (optional) you get access to the community pool, the clubhouse that has community events and is also available for private rental. Centrally located to shopping, dining, doctors, the beach, and boat ramps. This home has been lovingly maintained and updated--in move in condition and ready for new owners!
For sale
Price cut: $20K (9/29)
$199,900
418 FALCON AVENUE, EDGEWATER, FL 32141
2beds
1,144sqft
Duplex, Multi Family
Built in 1989
-- sqft lot
$-- Zestimate®
$175/sqft
$-- HOA
What's special
Updated guest bathroomPull down attic accessEnergy efficient solarSpacious refrigerator
- 74 days
- 476
- 19
Zillow last checked:
Listing updated:
Listed by:
Patsy Bradley 386-689-4849,
WATSON REALTY CORP 386-428-7355
Source: Stellar MLS,MLS#: NS1088787 Originating MLS: New Smyrna Beach Board of Realtors
Originating MLS: New Smyrna Beach Board of Realtors
Facts & features
Interior
Bedrooms & bathrooms
- Bedrooms: 2
- Bathrooms: 2
- Full bathrooms: 2
Primary bedroom
- Features: Walk-In Closet(s)
- Level: First
- Area: 166.25 Square Feet
- Dimensions: 12.5x13.3
Bedroom 2
- Features: Built-in Closet
- Level: First
- Area: 163.8 Square Feet
- Dimensions: 12.6x13
Primary bathroom
- Level: First
- Area: 41.25 Square Feet
- Dimensions: 5.5x7.5
Bathroom 2
- Level: First
- Area: 41.25 Square Feet
- Dimensions: 7.5x5.5
Dining room
- Level: First
- Area: 120 Square Feet
- Dimensions: 10x12
Kitchen
- Level: First
- Area: 123.5 Square Feet
- Dimensions: 13x9.5
Living room
- Level: First
- Area: 276 Square Feet
- Dimensions: 23x12
Heating
- Central, Electric, Heat Pump
Cooling
- Central Air
Appliances
- Included: Dishwasher, Range, Refrigerator
- Laundry: In Garage
Features
- Ceiling Fan(s), Living Room/Dining Room Combo, Open Floorplan, Primary Bedroom Main Floor, Walk-In Closet(s)
- Flooring: Carpet, Ceramic Tile
- Doors: Sliding Doors
- Has fireplace: No
Interior area
- Total structure area: 1,847
- Total interior livable area: 1,144 sqft
Property
Parking
- Total spaces: 1
- Parking features: Garage - Attached
- Attached garage spaces: 1
- Details: Garage Dimensions: 16x24
Features
- Levels: One
- Stories: 1
- Exterior features: Irrigation System, Sidewalk, Storage
Lot
- Size: 5,720 Square Feet
Details
- Parcel number: 840250090050
- Zoning: 07R1
- Special conditions: None
Construction
Type & style
- Home type: MultiFamily
- Property subtype: Duplex, Multi Family
Materials
- Block, Stucco
- Foundation: Slab
- Roof: Shingle
Condition
- New construction: No
- Year built: 1989
Utilities & green energy
- Electric: Photovoltaics Seller Owned
- Sewer: Public Sewer
- Water: Public
- Utilities for property: Electricity Connected, Solar, Sprinkler Well, Underground Utilities, Water Connected
Green energy
- Energy efficient items: Appliances, Insulation
- Energy generation: Solar
Community & HOA
Community
- Pet fee: $0 monthly
- Subdivision: PELICAN COVE WEST PH 02
HOA
- Has HOA: No
Location
- Region: Edgewater
Financial & listing details
- Price per square foot: $175/sqft
- Tax assessed value: $182,471
- Annual tax amount: $1,339
- Date on market: 7/22/2026
- Cumulative days on market: 75 days
- Ownership: Fee Simple
- Total actual rent: 0
- Electric utility on property: Yes
- Road surface type: Asphalt
Estimated market value
Not available
Estimated sales range
Not available
Not available
Price history
| Date | Event | Price |
|---|---|---|
| 9/29/2026 | Price change | $199,900-9.1%$175/sqft |
Source:  Stellar MLS #NS1088787 Report a problem Stellar MLS #NS1088787 Report a problem | ||
| 8/25/2026 | Price change | $219,900-2.2%$192/sqft |
Source: Stellar MLS #NS1088787 Report a problem | ||
| 7/22/2026 | Listed for sale | $224,900+4.1%$197/sqft |
Source: Stellar MLS #NS1088787 Report a problem | ||
| 6/29/2026 | Listing removed | -- |
Source: Owner Report a problem | ||
| 4/4/2026 | Price change | $216,100-0.5%$189/sqft |
Source: Owner Report a problem | ||
| 3/19/2026 | Price change | $217,100-0.9%$190/sqft |
Source: Owner Report a problem | ||
| 3/3/2026 | Price change | $219,100-0.9%$192/sqft |
Source: Owner Report a problem | ||
| 2/14/2026 | Price change | $221,100-0.5%$193/sqft |
Source: Owner Report a problem | ||
| 1/23/2026 | Price change | $222,222-0.8%$194/sqft |
Source: Owner Report a problem | ||
| 1/10/2026 | Price change | $224,000-0.4%$196/sqft |
Source: Owner Report a problem | ||
| 12/21/2025 | Price change | $225,000-0.2%$197/sqft |
Source: Owner Report a problem | ||
| 12/14/2025 | Price change | $225,500-0.2%$197/sqft |
Source: Owner Report a problem | ||
| 11/14/2025 | Price change | $226,000-0.4%$198/sqft |
Source: Owner Report a problem | ||
| 11/9/2025 | Price change | $227,000-0.4%$198/sqft |
Source: Owner Report a problem | ||
| 10/31/2025 | Price change | $228,000-0.4%$199/sqft |
Source: Owner Report a problem | ||
| 10/25/2025 | Price change | $229,000-0.4%$200/sqft |
Source: Owner Report a problem | ||
| 8/11/2025 | Listed for sale | $230,000+4.5%$201/sqft |
Source: Owner Report a problem | ||
| 8/5/2025 | Listing removed | $219,999$192/sqft |
Source: Stellar MLS #V4942674 Report a problem | ||
| 7/22/2025 | Price change | $219,9990%$192/sqft |
Source: Stellar MLS #V4942674 Report a problem | ||
| 6/6/2025 | Price change | $220,000-6.8%$192/sqft |
Source: Stellar MLS #V4942674 Report a problem | ||
| 5/15/2025 | Listed for sale | $236,000-1.3%$206/sqft |
Source: Stellar MLS #V4942674 Report a problem | ||
| 5/13/2025 | Listing removed | -- |
Source: Owner Report a problem | ||
| 3/2/2025 | Price change | $239,000-1.6%$209/sqft |
Source: Owner Report a problem | ||
| 1/20/2025 | Listed for sale | $243,000$212/sqft |
Source: Owner Report a problem | ||
| 12/31/2024 | Listing removed | $243,000+125%$212/sqft |
Source:  DBAMLS #1205398 Report a problem DBAMLS #1205398 Report a problem | ||
| 10/29/2018 | Sold | $108,000+27.1%$94/sqft |
Source: Public Record Report a problem | ||
| 7/16/2008 | Sold | $85,000$74/sqft |
Source: Public Record Report a problem | ||
Public tax history
| Year | Property taxes | Tax assessment |
|---|---|---|
| 2025 | $1,339 +1.4% | $114,623 +2.9% |
| 2024 | $1,321 +3.1% | $111,393 +3% |
| 2023 | $1,281 +3.5% | $108,149 +3% |
| 2022 | $1,238 | $104,999 +3% |
| 2021 | -- | $101,941 +1.4% |
| 2020 | $1,188 | $100,534 +2.3% |
| 2019 | $1,188 +0.8% | $98,274 +7.2% |
| 2018 | $1,179 -37.3% | $91,642 +3% |
| 2017 | $1,880 +4% | $88,996 +13.3% |
| 2016 | $1,808 +4.7% | $78,572 +14% |
| 2015 | $1,727 +20.6% | $68,897 +19.2% |
| 2014 | $1,432 | $57,801 -11% |
| 2013 | -- | $64,931 +14.1% |
| 2012 | -- | $56,885 +8.3% |
| 2011 | -- | $52,521 -12.3% |
| 2010 | -- | $59,879 +2.4% |
| 2009 | -- | $58,493 -53.4% |
| 2007 | -- | $125,482 +6.6% |
| 2006 | -- | $117,717 +39.5% |
| 2005 | -- | $84,360 +10.9% |
| 2004 | -- | $76,102 +41.1% |
| 2003 | -- | $53,932 +2.4% |
| 2002 | -- | $52,668 +1.6% |
| 2001 | -- | $51,839 +3% |
| 2000 | -- | $50,330 |
Find assessor info on the county website
Monthly payment
Est. payment
Payment breakdown
Explore the cost of this home by adjusting the details. Changes won't be saved.Climate risks
Neighborhood: 32141


Similar homes
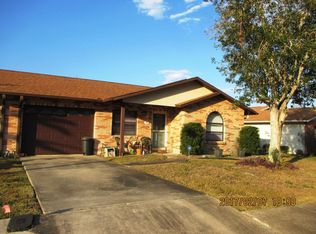
- $184,9502 bd2 ba1k sqft2201 S RIDGEWOOD AVENUE #28, EDGEWATER, FL 32141For Sale

 MLS ID #NS1089059, Philip Simpson, LOCAL LIVING REALTY GROUP. Stellar MLS
 - $205,0002 bd2 ba1k sqft26 LAUGHING GULL LANE, EDGEWATER, FL 32141For Sale
 MLS ID #NS1087087, Marina Owens, ENGEL & VOLKERS NEW SMYRNA. Stellar MLS
 - $224,9903 bd2 ba1.3k sqft1842 INDIA PALM DRIVE, EDGEWATER, FL 32141For Sale
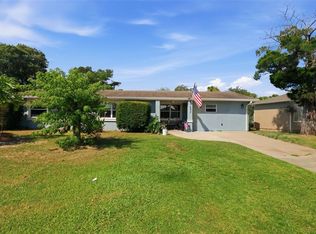 MLS ID #V4951121, Francesco Fassioli, KARIZA CAPITAL REALTY, LLC. Stellar MLS
 - $185,2002 bd2 ba1.2k sqft2351 S Ridgewood Ave Lot 42, Edgewater, FL 32141For Sale
 MLS ID #11691673, Christopher Vezza, Four Star Homes, Inc.. My State MLS
 - $250,0002 bd2 ba1k sqft112 TUSCANY VILLAS DRIVE #112, EDGEWATER, FL 32141For SaleMLS ID #NS1088101, Autumn Thompson, WEICHERT REALTORS HALLMARK PR. Stellar MLS
- $249,9002 bd2 ba1.2k sqft3103 JUNIPER DRIVE, EDGEWATER, FL 32141For SaleMLS ID #NS1088317, Glenn Moore, LOCAL LIVING REALTY GROUP. Stellar MLS
- $249,9003 bd2 ba1.2k sqft1915 UMBRELLA TREE DRIVE, EDGEWATER, FL 32141For SaleMLS ID #NS1087699, Glenn Moore, LOCAL LIVING REALTY GROUP. Stellar MLS
- $229,0002 bd2 ba1.4k sqft217 Schooner Ave, Edgewater, FL 32141For Sale
 MLS ID #1224030, Amber Morgan, Real Broker, LLC. DBAMLS
 - $299,0002 bd2 ba1.1k sqft(Undisclosed Address), EDGEWATER, FL 32141For SaleMLS ID #NS1089200, Kloe Thomas, LOCAL LIVING REALTY GROUP. Stellar MLS
- $199,0002 bd1 ba1.1k sqft614 WASHINGTON STREET, NEW SMYRNA BEACH, FL 32168For SaleMLS ID #NS1085747, Tara Lyall, THE HIGH TIDE GROUP. Stellar MLS
- $169,9002 bd2 ba1.1k sqft4385 MAPLE AVENUE, EDGEWATER, FL 32141For SaleMLS ID #NS1088460, Susan Stowe, WEICHERT REALTORS HALLMARK PR. Stellar MLS
- $255,0004 bd3 ba1.6k sqft2737 FERN PALM DRIVE, EDGEWATER, FL 32141For SaleMLS ID #NS1088445, Cindy Walker, WATSON REALTY CORP. Stellar MLS
- $275,0003 bd2 ba1.3k sqft3403 QUEEN PALM DRIVE, EDGEWATER, FL 32141For SaleMLS ID #O6426384, Gretchen Carlson, REAL ESTATE HOUSE FL INC. Stellar MLS
- $239,0003 bd2 ba1.3k sqft509 STARBOARD AVENUE, EDGEWATER, FL 32141For SaleMLS ID #NS1086668, Larry Brinson, THE BARNETT GROUP, INC.. Stellar MLS
- $299,0004 bd2 ba1.7k sqft2815 ORANGE TREE, EDGEWATER, FL 32141For SaleMLS ID #NS1089196, Miranda Stripling, LPT REALTY, LLC. Stellar MLS
- $279,0003 bd2 ba1.4k sqft2212 WOODLAND DRIVE, EDGEWATER, FL 32141For SaleMLS ID #NS1088427, Glenn Moore, LOCAL LIVING REALTY GROUP. Stellar MLS
- $249,0003 bd2 ba1.2k sqft1101 16th St, Edgewater, FL 32132For SaleMLS ID #1229163, Alice Cooper LLC, Adams, Cameron & Co., Realtors. DBAMLS
- $249,9002 bd2 ba1.2k sqft109 WESTERN AVENUE, EDGEWATER, FL 32132For SaleMLS ID #V4950873, Brenda McGough, DASH REAL ESTATE COMPANY. Stellar MLS
- $199,9002 bd1 ba860 sqft536 Olive St, South Daytona, FL 32119For SaleMLS ID #1231412, Valerie Gatzke, Redfin Corporation. DBAMLS
- $285,0003 bd2 ba1.2k sqft1550 BOYCE CIRCLE, EDGEWATER, FL 32132For SaleMLS ID #NS1088978, Larry Brinson, THE BARNETT GROUP, INC.. Stellar MLS
