What a Rare Find and Quite a Gem! Large Ranch w/Huge 2nd Floor Addition in Highly Desirable CR School District. 5 BRs + Finished Bonus Room, 3.5 Baths, Finished Basement, 4 Car Garage, Heated In Gound Pool, & Hot Tub! Over 3300 Sq Ft Through Out Makes for Gracious Living and Entertaining. Living Room has Vaulted Ceilings, Natural Gas FP & Sliders to the Paver Patio. Dining Room will Seat Everybody for the Holidays! Bright Open Kitchen with 42" Custom Cabinets, Tons of Granite Counter Space (I challenge you to run out of space), and Breakfast Nook All with real Hardwood Floors. This Home Features a 1st Floor Split Floor Plan with 2 BRs and a Full Bath on One Side of the Home and an Expansive Primary Suite on the other side. Primary Suite has Walk-In Closet, Double Sinks, Custom Tile Shower, and Soaking Tub. On the 2nd Floor are 2 additional Ginormous BRs with a Full Bath plus a Finished Bonus Room which can be used as a Hobby/Rec Room. Dual Zone HVAC Systems. Verizon Fios and Comcast are available. 30 Yr Arch Shingles, Natural Gas Heat, 4 Ceiling Fans, 9' First Floor Ceilings, Carolina Beaded Siding, Stone Water Table, Traditional Front Porch. Mature Landscaping and Privacy! Close to Everything Brand New Caesar Rodney Elementary School, Dover AFB, Shopping, Restaurants, Medical Facilities, easy RT 1 access to the Beaches! Versatile Floor Plan to Suit Many Needs. Everything has Been Considered, Including an Interior Ramp from Garage into Home. Room Sizes are Estimated to Nearest Foot. Home Buyer to Perform Due Diligence and Verify Information.
Sold for $635,000
$635,000
418 Fawn Path Dr, Camden Wyoming, DE 19934
5beds
3,330sqft
Single Family Residence
Built in 2005
0.57 Acres Lot
$660,700 Zestimate®
$191/sqft
$3,410 Estimated rent
Home value
$660,700
$628,000 - $694,000
$3,410/mo
Zestimate® history
Owner options
List your home for rent
$3,410/mo
Rent Zestimate®
Find your next renter with Zillow Rental Manager. Plus, with online applications, you can quickly screen prospective tenants – for free.
$3,410/mo
Rent Zestimate®
Refinance and save
$3,267/mo
Est. payment
Refinancing to a lower rate could help reduce your monthly payments and save thousands over the life of the loan.
$3,267/mo
Est. payment
Explore your selling options
Work with a Zillow partner agent
Leverage their expertise and Zillow's premium Showcase listings to get your home seen by more buyers.
Get startedList with your own agent
Get your home in front of millions of buyers by listing it on Zillow.
Learn how to do itSell it yourself
Take full control of how buyers see your home on Zillow by listing For Sale by Owner (FSBO).
List your homeWhat's special
Finished bonus roomNatural gas heatDual zone hvac systemsLarge ranchTraditional front porchStone water tableMedical facilities
Zillow last checked:
Listing updated:
Listed by:
Debbi Cadwallader 302-242-9775,
RE/MAX Horizons
Bought with:
Carole Kisner, R3-0011895
Keller Williams Realty Central-Delaware
Source: Bright MLS,MLS#: DEKT2023376
Facts & features
Interior
Bedrooms & bathrooms
- Bedrooms: 5
- Bathrooms: 4
- Full bathrooms: 3
- 1/2 bathrooms: 1
- Main level bathrooms: 3
- Main level bedrooms: 3
Basement
- Area: 0
Heating
- Forced Air, Natural Gas
Cooling
- Central Air, Electric
Appliances
- Included: Refrigerator, Double Oven, Self Cleaning Oven, Stainless Steel Appliance(s), Cooktop, Microwave, Dishwasher, Dryer, Washer, Electric Water Heater
- Laundry: Main Level
Features
- Breakfast Area, Ceiling Fan(s), Entry Level Bedroom, Family Room Off Kitchen, Open Floorplan, Kitchen - Gourmet, Recessed Lighting, Soaking Tub, Bathroom - Stall Shower, Upgraded Countertops, Walk-In Closet(s)
- Flooring: Hardwood, Carpet, Ceramic Tile
- Basement: Finished,Sump Pump
- Number of fireplaces: 1
- Fireplace features: Wood Burning
Interior area
- Total structure area: 3,330
- Total interior livable area: 3,330 sqft
- Finished area above ground: 3,330
- Finished area below ground: 0
Property
Parking
- Total spaces: 4
- Parking features: Storage, Garage Faces Side, Garage Door Opener, Inside Entrance, Oversized, Asphalt, Attached
- Attached garage spaces: 4
- Has uncovered spaces: Yes
- Details: Garage Sqft: 1150
Accessibility
- Accessibility features: Accessible Approach with Ramp
Features
- Levels: One and One Half
- Stories: 1.5
- Patio & porch: Patio
- Exterior features: Street Lights
- Has private pool: Yes
- Pool features: Fenced, Heated, In Ground, Private
- Fencing: Aluminum
Lot
- Size: 0.57 Acres
- Dimensions: 91.66 x 180.00
- Features: Backs - Open Common Area
Details
- Additional structures: Above Grade, Below Grade
- Parcel number: NM0010404040400000
- Zoning: AC
- Special conditions: Standard
Construction
Type & style
- Home type: SingleFamily
- Architectural style: Ranch/Rambler
- Property subtype: Single Family Residence
Materials
- Vinyl Siding
- Foundation: Concrete Perimeter
Condition
- Excellent,Very Good,Good,Average
- New construction: No
- Year built: 2005
- Major remodel year: 2010
Utilities & green energy
- Electric: 200+ Amp Service
- Sewer: Gravity Sept Fld
- Water: Public
- Utilities for property: Natural Gas Available, Cable
Community & HOA
Community
- Subdivision: Country Fields
HOA
- Has HOA: Yes
- Services included: Common Area Maintenance, Snow Removal
- HOA fee: $350 annually
Location
- Region: Camden Wyoming
Financial & listing details
- Price per square foot: $191/sqft
- Tax assessed value: $91,000
- Annual tax amount: $2,814
- Date on market: 10/13/2023
- Listing agreement: Exclusive Right To Sell
- Listing terms: Cash,Conventional,FHA,VA Loan
- Inclusions: Refrigerator, Stove W / Double Ovens, Microwave, Dishwasher, Washer & Dryer, Pool Equipment And Supplies
- Exclusions: Potted Palm Trees By Pool
- Ownership: Fee Simple
Price history
| Date | Event | Price |
|---|---|---|
| 12/7/2023 | Sold | $635,000-2.2%$191/sqft |
Source:  Bright MLS #DEKT2023376 Report a problem Bright MLS #DEKT2023376 Report a problem | ||
| 11/9/2023 | Pending sale | $649,000$195/sqft |
Source: Bright MLS #DEKT2023376 Report a problem | ||
| 10/24/2023 | Contingent | $649,000$195/sqft |
Source: Bright MLS #DEKT2023376 Report a problem | ||
| 10/13/2023 | Listed for sale | $649,000$195/sqft |
Source: Bright MLS #DEKT2023376 Report a problem | ||
Public tax history
| Year | Property taxes | Tax assessment |
|---|---|---|
| 2025 | $2,610 -0.7% | $517,100 |
| 2024 | $2,629 -6.6% | $517,100 +468.2% |
| 2023 | $2,814 +6.3% | $91,000 |
| 2022 | $2,647 +0.5% | $91,000 |
| 2021 | $2,633 +3.1% | $91,000 |
| 2020 | $2,554 +3% | $91,000 |
| 2019 | $2,481 +3% | $91,000 |
| 2018 | $2,409 | $91,000 |
| 2017 | $2,409 +7.3% | $91,000 |
| 2016 | $2,246 +16.7% | $91,000 |
| 2015 | $1,925 -1.2% | $91,000 |
| 2014 | $1,948 | $91,000 |
| 2012 | -- | $91,000 |
| 2011 | -- | $91,000 +17.3% |
| 2010 | -- | $77,600 -5% |
| 2009 | -- | $81,700 |
| 2008 | -- | $81,700 |
| 2007 | -- | $81,700 +9.8% |
| 2005 | -- | $74,400 +10528.6% |
| 2004 | -- | $700 |
Find assessor info on the county website
Neighborhood: 19934
Nearby homes
- $440,5003 bd2 ba1.9k sqft434 Fawn Path Dr, Camden Wyoming, DE 19934Off Market
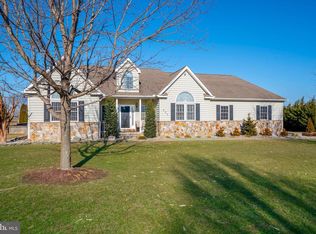
- $87,500-- bd-- ba-- sqftFawn Path Dr, Camden-wyoming, DE 19934Off Market
- $556,1004 bd2 ba3.3k sqft396 Fawn Path Dr, Camden Wyoming, DE 19934Off Market
- $493,3003 bd2 ba3.6k sqft411 Fawn Path Dr, Camden Wyoming, DE 19934Off Market
- $465,4004 bd3 ba2.7k sqft452 Fawn Path Dr, Camden Wyoming, DE 19934Off Market
- $11,400-- bd-- ba-- sqftBanning Rd, Camden-wyoming, DE 19934Off Market
- $495,1003 bd2 ba2.5k sqft376 Fawn Path Dr, Camden Wyoming, DE 19934Off Market
- $521,0004 bd3 ba2.8k sqft451 Fawn Path Dr, Camden Wyoming, DE 19934Off Market
Nearby schools
GreatSchools rating
- NAMcilvaine (J. Ralph) Early Childhood CenterGrades: KDistance: 1.8 mi
- 4/10Magnolia Middle SchoolGrades: 6-8Distance: 1.2 mi
- 6/10Caesar Rodney High SchoolGrades: 9-12Distance: 3.2 mi
Schools provided by the listing agent
- High: Caesar Rodney
- District: Caesar Rodney
Source: Bright MLS. This data may not be complete. We recommend contacting the local school district to confirm school assignments for this home.
Get a cash offer in 3 minutes
Find out how much your home could sell for in as little as 3 minutes with a no-obligation cash offer.
Estimated market value
$660,700
Get a cash offer in 3 minutes
Find out how much your home could sell for in as little as 3 minutes with a no-obligation cash offer.
Estimated market value
$660,700
- Delaware
- Kent County
- Camden
- 19934
- 418 Fawn Path Dr
Nearby cities
Nearby zip codes
Other Camden Topics
