Surviving over a century this rock faced granite Carriage House continues to enthrall all who can remember a day when horses heads used to look out of stalls that are now graced with windows and French Doors. Private & inviting this freestanding unit has been beautifully restored & renovated. Nine foot ceilings, hardwood floors, spacious rooms make this a spectacular residence for todays buyer. The main level is conducive to entertaining both large & intimate groups with a private terrace on the front of the home. Two sets of French Doors open to a beamed ceiling Great Room complete w/ custom cabinetry, wainscoting, beautifully carved moldings & firepl. A Butler's Pantry is ideally located between the Great Rm & Kitchen. An unusually large Kitchen features a gas top range & custom cabinetry-stunning as well as practical. Upper level bedroom suites with the Primary Suite offering a newly renovated bathrm & former 3rd bedroom now used as an office. A true GEM- Call for details
Sold for $659,000
$659,000
418 Fisher Park Cir, Greensboro, NC 27401
2beds
2,518sqft
Stick/Site Built, Residential, Condominium
Built in 1900
-- sqft lot
$671,600 Zestimate®
$--/sqft
$2,282 Estimated rent
Home value
$671,600
$631,000 - $712,000
$2,282/mo
Zestimate® history
Owner options
List your home for rent
$2,282/mo
Rent Zestimate®
Find your next renter with Zillow Rental Manager. Plus, with online applications, you can quickly screen prospective tenants – for free.
$2,282/mo
Rent Zestimate®
Refinance and save
$4,628/mo
Est. payment
Refinancing to a lower rate could help reduce your monthly payments and save thousands over the life of the loan.
$4,628/mo
Est. payment
Explore your selling options
Work with a Zillow partner agent
Leverage their expertise and Zillow's premium Showcase listings to get your home seen by more buyers.
Get startedList with your own agent
Get your home in front of millions of buyers by listing it on Zillow.
Learn how to do itSell it yourself
Take full control of how buyers see your home on Zillow by listing For Sale by Owner (FSBO).
List your homeWhat's special
Zillow last checked:
Listing updated:
Listed by:
Katie Redhead 336-430-0219,
Tyler Redhead & McAlister Real Estate, LLC
Bought with:
Katie Redhead, 82614
Tyler Redhead & McAlister Real Estate, LLC
Source: Triad MLS,MLS#: 1156204
Facts & features
Interior
Bedrooms & bathrooms
- Bedrooms: 2
- Bathrooms: 3
- Full bathrooms: 2
- 1/2 bathrooms: 1
- Main level bathrooms: 1
Primary bedroom
- Level: Second
- Dimensions: 21.75 x 13.17
Bedroom 2
- Level: Second
- Dimensions: 15.75 x 15.25
Great room
- Level: Main
- Dimensions: 24.5 x 22.67
Kitchen
- Level: Main
- Dimensions: 16.67 x 15.67
Office
- Level: Second
- Dimensions: 10.75 x 10.25
Other
- Level: Main
- Dimensions: 11 x 7.58
Heating
- Forced Air, Natural Gas
Cooling
- Central Air
Appliances
- Included: Microwave, Built-In Range, Built-In Refrigerator, Dishwasher, Electric Water Heater
- Laundry: Dryer Connection, Washer Hookup
Features
- Great Room, Built-in Features, Dead Bolt(s), Pantry, Solid Surface Counter, Wet Bar
- Flooring: Carpet, Tile, Wood
- Basement: Crawl Space
- Attic: Pull Down Stairs
- Number of fireplaces: 1
- Fireplace features: Gas Log, Great Room, Living Room
Interior area
- Total structure area: 2,518
- Total interior livable area: 2,518 sqft
- Finished area above ground: 2,518
Property
Parking
- Parking features: Paved, Driveway
- Has uncovered spaces: Yes
Features
- Levels: Two
- Stories: 2
- Pool features: None
- Fencing: None
Lot
- Size: 0.03 Acres
- Features: Historic District, Cul-De-Sac, Not in Flood Zone
Details
- Parcel number: 0060527
- Zoning: RM-5
- Special conditions: Owner Sale
Construction
Type & style
- Home type: Condo
- Architectural style: Traditional
- Property subtype: Stick/Site Built, Residential, Condominium
Materials
- Stone
Condition
- Year built: 1900
Utilities & green energy
- Sewer: Public Sewer
- Water: Public
Community & HOA
Community
- Security: Security Lights
- Subdivision: Fisher Park
HOA
- Has HOA: Yes
- HOA fee: $645 monthly
Location
- Region: Greensboro
Financial & listing details
- Tax assessed value: $321,850
- Annual tax amount: $4,516
- Date on market: 9/26/2024
- Cumulative days on market: 7 days
- Listing agreement: Exclusive Right To Sell
Price history
| Date | Event | Price |
|---|---|---|
| 11/18/2024 | Sold | $659,000+10% |
Source:  Triad MLS #1156204 Report a problem Triad MLS #1156204 Report a problem | ||
| 10/3/2024 | Pending sale | $599,000 |
Source: Triad MLS #1156204 Report a problem | ||
| 9/26/2024 | Listed for sale | $599,000+71.1% |
Source: Triad MLS #1156204 Report a problem | ||
| 9/26/2003 | Sold | $350,000+11.1% |
Source: Triad MLS #G300013 Report a problem | ||
| 3/17/2000 | Sold | $315,000$125/sqft |
Source: Public Record Report a problem | ||
Public tax history
| Year | Property taxes | Tax assessment |
|---|---|---|
| 2025 | $4,981 | $355,000 |
| 2024 | $4,981 | $355,000 |
| 2023 | $4,981 +2.9% | $355,000 |
| 2022 | $4,839 +45.7% | $355,000 +37% |
| 2021 | $3,321 -6.2% | $259,100 -0.3% |
| 2018 | $3,541 -0.5% | $259,819 |
| 2017 | $3,560 | $259,819 +0.5% |
| 2016 | $3,560 | $258,427 |
| 2015 | $3,560 -1.8% | $258,427 |
| 2014 | $3,624 | $258,427 |
| 2013 | -- | $258,427 |
| 2012 | -- | $258,427 -7.8% |
| 2011 | -- | $280,146 -0.1% |
| 2010 | -- | $280,500 |
Find assessor info on the county website
Neighborhood: Fisher Park
Nearby homes
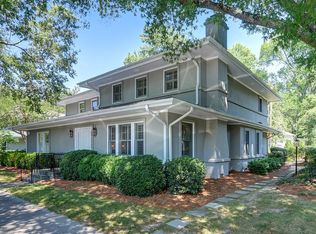
- $465,9003 bd3 ba2.2k sqft414 Fisher Park Cir UNIT A, Greensboro, NC 27401Off Market
- $613,2004 bd4 ba2.7k sqft800 Simpson St, Greensboro, NC 27401Off Market
- $---- bd-- ba-- sqft412 Fisher Park Cir UNIT C, Greensboro, NC 27401Off Market
- $178,500-- bd-- ba-- sqft412 Fisher Park Cir, Greensboro, NC 27401Off Market
- $620,7003 bd3 ba3k sqft412 Fisher Park Cir #10, Greensboro, NC 27401Off Market
- $586,7003 bd4 ba3.2k sqft412 Fisher Park Cir #11, Greensboro, NC 27401Off Market
- $781,5003 bd5 ba3.7k sqft412 Fisher Park Cir #12, Greensboro, NC 27401Off Market
- $582,2003 bd2 ba2.6k sqft416 Fisher Park Cir UNIT C, Greensboro, NC 27401Off Market
Nearby schools
GreatSchools rating
- 4/10Irving Park Elementary SchoolGrades: PK-5Distance: 1.6 mi
- NAScale SchoolGrades: 6-12Distance: 1.5 mi
- 7/10Grimsley High SchoolGrades: 9-12Distance: 1.3 mi
Schools provided by the listing agent
- Elementary: Irving Park
- Middle: Kiser
- High: Grimsley
Source: Triad MLS. This data may not be complete. We recommend contacting the local school district to confirm school assignments for this home.
Get a cash offer in 3 minutes
Find out how much your home could sell for in as little as 3 minutes with a no-obligation cash offer.
Estimated market value
$671,600
Get a cash offer in 3 minutes
Find out how much your home could sell for in as little as 3 minutes with a no-obligation cash offer.
Estimated market value
$671,600
- North Carolina
- Guilford County
- Greensboro
- 27401
- Fisher Park
- 418 Fisher Park Cir
Nearby cities
Nearby neighborhoods
Nearby zip codes
Other Greensboro Topics
