Experience modern luxury and exceptional income potential with this 3-bedroom, 2.5-bath luxury townhome in the heart of Sevierville, perfectly positioned as a standout short-term rental investment. Sold fully furnished and completely turnkey, this property is ready to generate income from day one.
Thoughtfully designed to maximize guest capacity, the home comfortably sleeps up to 10 guests, making it ideal for investors seeking strong rental performance. The main-level owner's suite provides privacy from guests, while two spacious bedrooms upstairs create the perfect layout for vacationers, families, or owner-use.
Located just minutes from Dollywood, Dollywood's Splash Country, Tanger Outlets, and the Smoky Mountains' top attractions, guests will love the unbeatable convenience to dining, entertainment, and shopping.
Inside, the open-concept floor plan features luxury vinyl plank flooring, a warm and inviting living area with fireplace, sleeper sofa, and arcade game, creating the perfect space for relaxation and entertainment. Step outside to the private back deck with grilling area and outdoor seating, ideal for enjoying Smoky Mountain evenings.
The fully equipped kitchen showcases white and gray shaker cabinetry, granite countertops, stainless steel appliances including a gas range, and a spacious dining area perfect for gathering.
The main-level king suite offers a spa-inspired bath with double granite vanity and a tiled walk-in shower, delivering a true vacation retreat experience.
Additional highlights include full-size washer and dryer, two dedicated parking spaces, and low-maintenance living. Community amenities include a resort-style pool and clubhouse coming soon, adding even more value for guests and owners. With its prime location near the Smoky Mountains' most visited attractions, modern design, and strong rental appeal, this property presents an incredible opportunity as a short-term rental, vacation home, or investment property.
Closed
Zillow last checked:
Listing updated:
Bought with:
Karen Wanamarta, 370644
Bradford Real Estate
Source: RealTracs MLS as distributed by MLS GRID,MLS#: 3191520
Price history
| Date | Event | Price |
|---|---|---|
| 4/20/2026 | Sold | $535,000$315/sqft |
Source:  RealTracs MLS as distributed by MLS GRID #3191520 Report a problem RealTracs MLS as distributed by MLS GRID #3191520 Report a problem | ||
| 3/12/2026 | Pending sale | $535,000$315/sqft |
Source:  East Tennessee Realtors #1325735 Report a problem East Tennessee Realtors #1325735 Report a problem | ||
| 3/10/2026 | Price change | $535,000-2.7%$315/sqft |
Source: East Tennessee Realtors #1325735 Report a problem | ||
| 1/8/2026 | Listed for sale | $550,000+5.2%$324/sqft |
Source: East Tennessee Realtors #1325735 Report a problem | ||
| 7/1/2025 | Listing removed | $523,000$308/sqft |
Source: East Tennessee Realtors #1293850 Report a problem | ||
| 4/6/2025 | Price change | $523,000-0.4%$308/sqft |
Source: East Tennessee Realtors #1293850 Report a problem | ||
| 3/19/2025 | Listed for sale | $524,900-0.9%$309/sqft |
Source: East Tennessee Realtors #1293850 Report a problem | ||
| 2/11/2025 | Listing removed | $529,900$312/sqft |
Source: East Tennessee Realtors #1272682 Report a problem | ||
| 10/5/2024 | Price change | $529,900-0.9%$312/sqft |
Source: East Tennessee Realtors #1272682 Report a problem | ||
| 8/11/2024 | Listed for sale | $534,900+9.2%$315/sqft |
Source:  GSMAR, GSMMLS #302473 Report a problem GSMAR, GSMMLS #302473 Report a problem | ||
| 4/11/2023 | Sold | $490,000-2%$288/sqft |
Source: RealTracs MLS as distributed by MLS GRID #3273405 Report a problem | ||
| 2/27/2023 | Pending sale | $499,909$294/sqft |
Source: East Tennessee Realtors #1217653 Report a problem | ||
| 2/23/2023 | Price change | $499,9090%$294/sqft |
Source: East Tennessee Realtors #1217653 Report a problem | ||
| 2/16/2023 | Price change | $499,9900%$294/sqft |
Source: East Tennessee Realtors #1217653 Report a problem | ||
| 2/9/2023 | Listed for sale | $499,999+16.4%$294/sqft |
Source: GSMAR, GSMMLS #255700 Report a problem | ||
| 2/7/2022 | Pending sale | $429,600$253/sqft |
Source: GSMAR, GSMMLS #245615 Report a problem | ||
| 12/23/2021 | Price change | $429,600-0.1%$253/sqft |
Source: GSMAR, GSMMLS #245615 Report a problem | ||
| 10/19/2021 | Listed for sale | $430,100$253/sqft |
Source: GSMAR, GSMMLS #245615 Report a problem | ||
Nearby homes
- $519,9003 bd4 ba1.7k sqft422 Fleeta Williams Way, Sevierville, TN 37862Pending
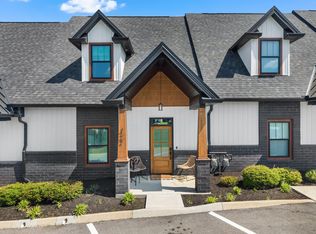
- $499,9003 bd4 ba1.7k sqft410 Fleeta Williams Way, Sevierville, TN 37862For Sale
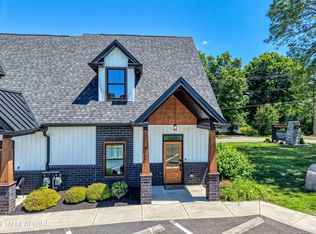
- $584,600-- bd0 ba3k sqft1137 Ernest McMahan Rd, Sevierville, TN 37862Off Market
- $367,6003 bd2 ba1.4k sqft1118 Ernest McMahan Middlebrookcommons, Sevierville, TN 37862Off Market

Get a cash offer in 3 minutes
Find out how much your home could sell for in as little as 3 minutes with a no-obligation cash offer.
Estimated market value
$526,500
