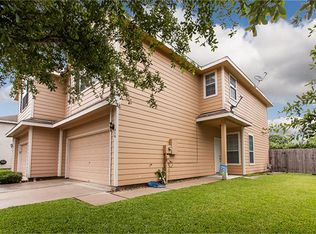
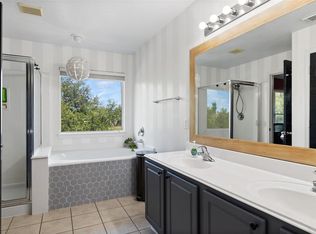
Beautiful 3-Bedroom Townhome located in the desirable Retreat at Bay Colony, this impeccably maintained Lennar townhome offers the perfect blend of comfort and style. Featuring 3 bedrooms, 2.5 bathrooms, and a versatile bonus room, this home features an open floor plan with elegant ceramic tile flooring, two-inch blinds, neutral decor, and ceiling fans throughout. The luxurious master suite includes a garden tub and a glass-enclosed shower, providing a spa-like retreat.
Recent updates include fresh interior paint, plush carpet, a beautifully pavered back patio
Enjoy a prime location with easy access to shopping, dining, and top-rated schools. Don't miss out on this fantastic opportunity—call today to schedule a tour!
For sale
$245,000
418 Folk Crest Ln, Dickinson, TX 77539
3beds
1,702sqft
Townhouse
Built in 2004
3,881 Square Feet Lot
$241,900 Zestimate®
$144/sqft
$150/mo HOA
What's special
Neutral decorOpen floor planPlush carpetFresh interior paintTwo-inch blindsCeiling fans throughoutElegant ceramic tile flooring
- 67 days
- 115
- 9
Zillow last checked:
Listing updated:
Listed by:
Tatyana Ivanova TREC #0595113 281-300-3693,
LPT Realty, LLC
Source: HAR,MLS#: 18699460
Facts & features
Interior
Bedrooms & bathrooms
- Bedrooms: 3
- Bathrooms: 3
- Full bathrooms: 2
- 1/2 bathrooms: 1
Rooms
- Room types: Utility Room
Primary bathroom
- Features: Primary Bath: Double Sinks, Primary Bath: Separate Shower, Primary Bath: Soaking Tub
Kitchen
- Features: Kitchen open to Family Room, Pantry
Heating
- Electric
Cooling
- Ceiling Fan(s), Electric
Appliances
- Included: ENERGY STAR Qualified Appliances, Disposal, Refrigerator, Electric Oven, Microwave, Free-Standing Range, Dishwasher
- Laundry: Electric Dryer Hookup
Features
- High Ceilings, All Bedrooms Up, Primary Bed - 2nd Floor
- Flooring: Carpet, Engineered Hardwood, Tile
- Windows: Insulated/Low-E windows
Interior area
- Total structure area: 1,702
- Total interior livable area: 1,702 sqft
Property
Parking
- Total spaces: 2
- Parking features: Attached, Auto Garage Door Opener
- Attached garage spaces: 2
Features
- Levels: All Levels
- Stories: 2
Lot
- Size: 3,881 Square Feet
- Features: Back Yard
Details
- Parcel number: 690600010040000
Construction
Type & style
- Home type: Townhouse
- Architectural style: Traditional
- Property subtype: Townhouse
Materials
- Cement Siding
- Foundation: Slab
- Roof: Composition
Condition
- New construction: No
- Year built: 2004
Utilities & green energy
- Sewer: Public Sewer
- Water: Public, Water District
Green energy
- Energy efficient items: Thermostat, HVAC>15 SEER
Community & HOA
Community
- Subdivision: Retreat In Bay Colony 2004
HOA
- Has HOA: Yes
- Amenities included: Park
- HOA fee: $150 monthly
Location
- Region: Dickinson
Financial & listing details
- Price per square foot: $144/sqft
- Tax assessed value: $240,300
- Annual tax amount: $5,034
- Date on market: 7/2/2026
- Ownership: Full Ownership
- Road surface type: Concrete
Estimated market value
$241,900
$230,000 - $254,000
$2,066/mo
Price history
| Date | Event | Price |
|---|---|---|
| 7/27/2026 | Listed for rent | $2,100+5%$1/sqft |
Source:  HAR #20871349 Report a problem HAR #20871349 Report a problem | ||
| 7/2/2026 | Listed for sale | $245,000+107.8%$144/sqft |
Source:  HAR #18699460 Report a problem HAR #18699460 Report a problem | ||
| 3/24/2025 | Listing removed | $2,000$1/sqft |
Source: HAR #69101390 Report a problem | ||
| 3/5/2025 | Listed for rent | $2,000+42.9%$1/sqft |
Source: HAR #69101390 Report a problem | ||
| 3/24/2021 | Listing removed | -- |
Source: Owner Report a problem | ||
| 7/3/2019 | Listing removed | $1,400$1/sqft |
Source: Owner Report a problem | ||
| 6/2/2019 | Listed for rent | $1,400$1/sqft |
Source: Owner Report a problem | ||
| 4/8/2011 | Sold | -- |
Source: Agent Provided Report a problem | ||
| 12/30/2010 | Price change | $117,900-1.7%$69/sqft |
Source: Stanfield Properties #7678919 Report a problem | ||
| 11/17/2010 | Listed for sale | $119,900$70/sqft |
Source: Stanfield Properties #7678919 Report a problem | ||
Public tax history
| Year | Property taxes | Tax assessment |
|---|---|---|
| 2025 | $5,034 -0.7% | $240,300 -0.2% |
| 2024 | $5,072 -3.2% | $240,860 +0.4% |
| 2023 | $5,238 +3.9% | $239,890 +12% |
| 2022 | $5,042 +6.6% | $214,250 +11.9% |
| 2021 | $4,731 +7.4% | $191,550 +12.1% |
| 2020 | $4,404 +35.7% | $170,900 +10.9% |
| 2019 | $3,244 -14% | $154,150 +9.2% |
| 2018 | $3,773 | $141,200 |
| 2017 | $3,773 +10.2% | $141,200 +18.1% |
| 2016 | $3,423 +24.9% | $119,600 |
| 2015 | $2,741 -8% | $119,600 |
| 2014 | $2,980 | $119,600 |
| 2013 | -- | $119,600 |
| 2012 | -- | $119,600 |
| 2011 | -- | $119,600 |
| 2010 | -- | $119,600 |
| 2009 | -- | $119,600 |
| 2008 | -- | $119,600 |
| 2007 | -- | $119,600 |
| 2006 | -- | $119,600 +174.1% |
| 2005 | -- | $43,640 |
Find assessor info on the county website
Monthly payment
Est. payment
Payment breakdown
Explore the cost of this home by adjusting the details. Changes won't be saved.Climate risks
Neighborhood: Bay Colony Pointe
Nearby schools
Schools provided by the listing agent
- Elementary: Calder Road Elementary School
- Middle: Lobit Middle School
- High: Dickinson High School
Source: HAR. This data may not be complete. We recommend contacting the local school district to confirm school assignments for this home.


Similar homes
- $233,0003 bd3 ba1.7k sqft417 Folk Crest Ln, Dickinson, TX 77539For Sale
 MLS ID #93628740, Cheina Flores, JLA Realty. HAR
 - $260,0003 bd2 ba1.5k sqft327 Mammoth Springs Ln, Dickinson, TX 77539For Sale
 MLS ID #67968995, Yvonne Quintero, Realty Right. HAR
 - $280,0004 bd3 ba1.9k sqft3041 Boxwood Springs Ln, Dickinson, TX 77539For Sale
 MLS ID #16687218, Ozzie Ramirez, AEA Realty, LLC. HAR
 - $277,0003 bd2 ba1.5k sqft5318 Abbeville Ct, Dickinson, TX 77539For Sale
 MLS ID #67875616, Alexis Stuart, Corcoran Prestige Realty. HAR
