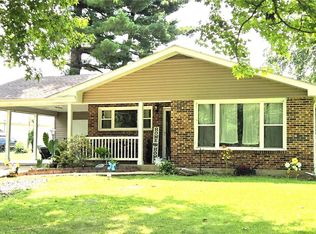
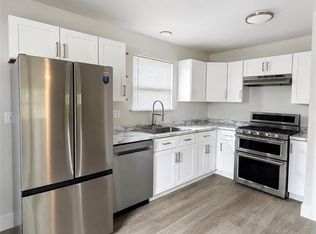
Tucked away at the edge of town, this charming 3-bedroom, 2-bath home offers the perfect blend of comfort, privacy, and convenience. Walking in your welcomed with a bright and inviting living room featuring beautiful bay window accents that fill the space with natural light. The kitchen and dining area offer an open, functional layout with plenty of cabinetry and additional natural light from a second bay window, and convenient access to the back deck—perfect for relaxing or entertaining. Down the hallway, you’ll find two bedrooms with large closets, a full guest bathroom, and a comfortable primary suite complete with another generous closet and its own private bathroom. Outside, enjoy the peaceful, fenced backyard plus a storage shed and greenhouse that conveys with the sale. Situated on at the end of a quiet street with virtually no traffic, this home offers a lovely setting while still being close to all the amenities St. James has to offer. Don’t miss the opportunity to make this charming home your own—schedule your private showing today!
Active
Listed by: Acar Real Estate, Inc • Angela K Nappier • 573-261-0090
Price cut: $10K (8/26)
$189,900
418 Forest Ln, Saint James, MO 65559
3beds
1,221sqft
Single Family Residence
Built in 1994
0.29 Acres Lot
$185,800 Zestimate®
$156/sqft
$-- HOA
What's special
Peaceful fenced backyardOpen functional layoutStorage shedComfortable primary suiteNatural lightBeautiful bay window accentsPlenty of cabinetry
- 28 days
- 1,384
- 94
Zillow last checked:
Listing updated:
Listed by:
Angela K Nappier 573-261-0090,
Acar Real Estate, Inc
Source: MARIS,MLS#: 26051321 Originating MLS: South Central Board of REALTORS
Originating MLS: South Central Board of REALTORSFacts & features
Interior
Bedrooms & bathrooms
- Bedrooms: 3
- Bathrooms: 2
- Full bathrooms: 2
- Main level bathrooms: 2
- Main level bedrooms: 3
Primary bedroom
- Level: Main
Bedroom
- Level: Main
Bedroom
- Level: Main
Primary bathroom
- Level: Main
Kitchen
- Level: Main
Living room
- Level: Main
Heating
- Electric, Forced Air
Cooling
- Central Air, Electric
Appliances
- Included: Dishwasher, Range Hood, Free-Standing Electric Range, Refrigerator, Washer/Dryer
- Laundry: Laundry Closet, Main Level
Features
- Ceiling Fan(s), High Speed Internet, Kitchen/Dining Room Combo
- Doors: French Doors
- Basement: None
- Has fireplace: No
Interior area
- Total structure area: 1,221
- Total interior livable area: 1,221 sqft
- Finished area above ground: 1,221
- Finished area below ground: 0
Property
Parking
- Total spaces: 2
- Parking features: Concrete, Driveway
- Attached garage spaces: 2
- Has uncovered spaces: Yes
Features
- Levels: One
- Patio & porch: Covered, Deck, Front Porch
- Exterior features: Private Yard, Rain Gutters
- Fencing: None
Lot
- Size: 0.29 Acres
- Dimensions: .29
- Features: Back Yard, City Lot, Front Yard
Details
- Additional structures: Greenhouse, Shed(s)
- Parcel number: 71024.020004005002.001
- Special conditions: Standard
Construction
Type & style
- Home type: SingleFamily
- Architectural style: Ranch
- Property subtype: Single Family Residence
- Attached to another structure: Yes
Materials
- Blown-In Insulation, Concrete, Frame, Vinyl Siding
- Foundation: Concrete Perimeter
- Roof: Architectural Shingle
Condition
- Year built: 1994
Utilities & green energy
- Electric: 220 Volts
- Sewer: Public Sewer
- Water: Public
- Utilities for property: Cable Available, Electricity Connected, Natural Gas Available, Phone Available, Sewer Connected, Water Connected
Community & HOA
Community
- Subdivision: Burning Bush Heights
HOA
- Has HOA: No
Location
- Region: Saint James
Financial & listing details
- Price per square foot: $156/sqft
- Tax assessed value: $111,220
- Annual tax amount: $1,032
- Date on market: 8/12/2026
- Cumulative days on market: 29 days
- Listing terms: Cash,Conventional,FHA,USDA Loan,VA Loan
- Ownership: Private
- Electric utility on property: Yes
- Road surface type: Asphalt
Estimated market value
$185,800
$177,000 - $195,000
$1,334/mo
Price history
| Date | Event | Price |
|---|---|---|
| 8/26/2026 | Price change | $189,900-5%$156/sqft |
Source:  MARIS #26051321 Report a problem MARIS #26051321 Report a problem | ||
| 8/12/2026 | Listed for sale | $199,900+73.8%$164/sqft |
Source: MARIS #26051321 Report a problem | ||
| 5/7/2019 | Sold | -- |
Source: MARIS #197001_19021953 Report a problem | ||
| 4/3/2019 | Pending sale | $115,000$94/sqft |
Source: Real Broker LLC #19021953 Report a problem | ||
| 3/31/2019 | Listed for sale | $115,000$94/sqft |
Source: Real Broker LLC #19021953 Report a problem | ||
Public tax history
| Year | Property taxes | Tax assessment |
|---|---|---|
| 2025 | $1,032 +13% | $21,130 +13.5% |
| 2024 | $913 +0.1% | $18,610 |
| 2023 | $912 -0.4% | $18,610 |
| 2022 | $916 -0.1% | $18,610 |
| 2021 | $917 +6.7% | $18,610 +8.4% |
| 2020 | $859 | $17,160 |
| 2019 | -- | $17,160 |
| 2018 | -- | $17,160 |
| 2017 | -- | $17,160 |
| 2016 | -- | $17,160 |
| 2015 | -- | $17,160 |
| 2014 | -- | $17,160 |
| 2011 | -- | $17,160 |
Find assessor info on the county website
Monthly payment
Est. payment
Payment breakdown
Explore the cost of this home by adjusting the details. Changes won't be saved.Climate risks
Neighborhood: 65559
Nearby schools
Schools provided by the listing agent
- Elementary: Lucy Wortham James Elem.
- Middle: St. James Middle
- High: St. James High
Source: MARIS. This data may not be complete. We recommend contacting the local school district to confirm school assignments for this home.


Similar homes
- $204,0003 bd2 ba1.2k sqft428 Winter Dr, Saint James, MO 65559For Sale
 MLS ID #26050653, Rene L Chasteen, RE/MAX Heart Of America. MARIS
 - $185,0003 bd1 ba1.1k sqft528 Christine St, Saint James, MO 65559For Sale
 MLS ID #26047092, Kelsey N Davis, THE CLOSERS. MARIS
 - $157,9002 bd1 ba720 sqft433 W Eldon St, Saint James, MO 65559For Sale
 MLS ID #26043345, Taylour D Rinehart, Keller Williams Chesterfield. MARIS
 - $269,9003 bd2 ba1.4k sqft635 Saint David St, Saint James, MO 65559For Sale
 MLS ID #26039517, Mandy L Alexander, EXP Realty, LLC. MARIS
 - $269,9004 bd2 ba1.6k sqft532 E James Blvd, Saint James, MO 65559For SaleMLS ID #26048981, Jessica Roy, Keller Williams Chesterfield. MARIS
- $284,5002 bd2 ba1.6k sqft517 S Jefferson St, Saint James, MO 65559For SaleMLS ID #26033988, Ramona Rinehart, Keller Williams Chesterfield. MARIS
- $95,0003 bd2 ba1.3k sqft34 Jana Ln, Saint James, MO 65559For SaleMLS ID #25068131, Kimmy K Auxier, Acar Real Estate, Inc. MARIS
- $117,0001 bd1 ba672 sqft217 Anna St, Saint James, MO 65559For SaleMLS ID #26034804, Michelle Harris, Century 21 First Choice-Rolla. MARIS
- $179,9003 bd2 ba1k sqft403 Fox Creek Rd, Rolla, MO 65401For SaleMLS ID #26046882, Mandy L Alexander, EXP Realty, LLC. MARIS
- $199,9003 bd2 ba1.7k sqft1619 Sequoya Ih Rd #1625, Cuba, MO 65453For SaleMLS ID #26027720, Lisa Halbert, Sharlene Henry Real Estate LLC. MARIS
- $197,0003 bd2 ba1.3k sqft508 E 12th St, Rolla, MO 65401For SaleMLS ID #26050401, Yuba Martinez, EXP Realty LLC. MARIS
- $205,0003 bd2 ba1.3k sqft100 S Elm St, Rolla, MO 65401For SaleMLS ID #26055918, Katie Rask, Real Broker LLC. MARIS
- $189,0002 bd1 ba1.4k sqft148 Rutz Subdivision Rd, Cuba, MO 65453For SaleMLS ID #26037416, Joseph R Cason, Cason & Leathers Real Estate Co. LLC. MARIS
- $180,0003 bd2 ba1.7k sqft1323 Woodlawn Dr, Rolla, MO 65401For SaleMLS ID #26016213, Alexandria C Dalton, EXP Realty, LLC. MARIS
- $184,0004 bd2 ba1.5k sqft404 N 1st St, Steelville, MO 65565For SaleMLS ID #26009299, Jenica J Bartolotta, Platinum Realty of St. Louis. MARIS
- $179,9002 bd1 ba830 sqft211 Belmont Dr, Rolla, MO 65401For SaleMLS ID #26049072, Tara J Peters, REALTY EXECUTIVES FERRELL ASSOCIATES. MARIS
- $184,9003 bd2 ba1.1k sqft607 E 11th St, Rolla, MO 65401For SaleMLS ID #26030573, Wyatt R Davis, EXP Realty, LLC. MARIS
