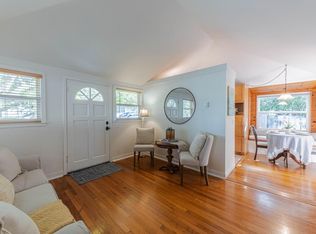
Welcome to this charming cottage in Pacific Grove, filled with timeless coastal character. Framed by white picket fence, the home showcases historic appeal with clapboard siding, casement windows and an inviting front porch, perfect for morning coffee and enjoying the gentle ocean breeze. As you approach, catch a glimpse of the blue waters of Monterey Bay just down the street, beckoning from nearby. Inside, the cozy living room centers around a welcoming fireplace, complemented by newly-refinished parquet wood floors. The home is sparkling clean with fresh interior and exterior paint and brand-new roof in 2026. Vaulted ceilings and multiple skylights fill the space with natural light, enhancing the bright and airy atmosphere throughout. The comfortable bedroom features a large walk-in closet, while the spacious full bathroom offers ample space to unwind. A separate indoor laundry room adds everyday convenience. Step outside to the fenced backyard with deck and patio, perfect for outdoor dining or relaxing with a good book. A generous driveway provides off-street parking, completing the package. Centrally located near shops, schools and the scenic coastal attractions of Pacific Grove, this enchanting cottage offers easy access to all the best of the beautiful Monterey Peninsula.
For sale
Price cut: $24K (7/7)
$875,000
418 Fountain Ave, Pacific Grove, CA 93950
1beds
740sqft
Single Family Residence, Residential
Built in 1910
1,900 Square Feet Lot
$861,800 Zestimate®
$1,182/sqft
$-- HOA
What's special
- 120 days |
- 2,126 |
- 80 |
Zillow last checked:
Listing updated:
Listed by:
Nate Randall 02033961 831-869-6117,
Sotheby’s International Realty 831-372-7700
Source: MLSListings Inc,MLS#: ML82040079
Facts & features
Interior
Bedrooms & bathrooms
- Bedrooms: 1
- Bathrooms: 1
- Full bathrooms: 1
Dining room
- Features: DiningArea
Family room
- Features: NoFamilyRoom
Kitchen
- Features: Countertop_Laminate, Skylights
Heating
- Wall Furnace
Cooling
- None
Appliances
- Included: Dishwasher, Range Hood, Gas Oven/Range, Refrigerator, Washer/Dryer
- Laundry: Inside
Features
- High Ceilings, One Or More Skylights, Vaulted Ceiling(s), Walk-In Closet(s)
- Flooring: Vinyl Linoleum, Wood
- Number of fireplaces: 1
- Fireplace features: Living Room
Interior area
- Total structure area: 740
- Total interior livable area: 740 sqft
Property
Parking
- Total spaces: 1
- Parking features: Off Street
Features
- Stories: 1
Lot
- Size: 1,900 Square Feet
Details
- Parcel number: 006483005000
- Zoning: R4
- Special conditions: Standard
Construction
Type & style
- Home type: SingleFamily
- Property subtype: Single Family Residence, Residential
Materials
- Foundation: Concrete Perimeter
- Roof: Composition
Condition
- New construction: No
- Year built: 1910
Utilities & green energy
- Gas: PublicUtilities
- Sewer: Public Sewer
- Water: Public
- Utilities for property: Public Utilities, Water Public
Community & HOA
Location
- Region: Pacific Grove
Financial & listing details
- Price per square foot: $1,182/sqft
- Tax assessed value: $346,463
- Annual tax amount: $3,837
- Date on market: 3/24/2026
- Listing agreement: ExclusiveRightToSell
- Listing terms: OwnerMayCarry, CashorConventionalLoan
Estimated market value
$861,800
$819,000 - $905,000
$3,107/mo
Price history
| Date | Event | Price |
|---|---|---|
| 7/7/2026 | Price change | $875,000-2.7%$1,182/sqft |
Source:  MLSListings Inc #ML82040079 Report a problem MLSListings Inc #ML82040079 Report a problem | ||
| 6/17/2026 | Listed for sale | $899,000$1,215/sqft |
Source: MLSListings Inc #ML82040079 Report a problem | ||
| 6/11/2026 | Contingent | $899,000$1,215/sqft |
Source: MLSListings Inc #ML82040079 Report a problem | ||
| 5/24/2026 | Listed for sale | $899,000-2.8%$1,215/sqft |
Source: MLSListings Inc #ML82040079 Report a problem | ||
| 5/9/2026 | Contingent | $925,000$1,250/sqft |
Source: MLSListings Inc #ML82040079 Report a problem | ||
| 4/13/2026 | Listed for sale | $925,000$1,250/sqft |
Source: MLSListings Inc #ML82040079 Report a problem | ||
| 4/6/2026 | Contingent | $925,000$1,250/sqft |
Source: MLSListings Inc #ML82040079 Report a problem | ||
| 3/24/2026 | Listed for sale | $925,000+326.3%$1,250/sqft |
Source: MLSListings Inc #ML82040079 Report a problem | ||
| 4/7/2018 | Listing removed | $1,975$3/sqft |
Source: Schooner Realty #TBD Report a problem | ||
| 3/28/2018 | Listed for rent | $1,975$3/sqft |
Source: Schooner Realty #TBD Report a problem | ||
| 1/7/1998 | Sold | $217,000+21.9%$293/sqft |
Source: Public Record Report a problem | ||
| 2/21/1995 | Sold | $178,000-11.5%$241/sqft |
Source: Public Record Report a problem | ||
| 5/11/1994 | Sold | $201,206$272/sqft |
Source: Public Record Report a problem | ||
Public tax history
| Year | Property taxes | Tax assessment |
|---|---|---|
| 2025 | $3,837 +5% | $346,463 +2% |
| 2024 | $3,653 -1.8% | $339,671 +2% |
| 2023 | $3,721 +2.1% | $333,012 +2% |
| 2022 | $3,646 +0.5% | $326,484 +2% |
| 2021 | $3,627 +2% | $320,084 +1% |
| 2020 | $3,555 +3.3% | $316,803 +2% |
| 2019 | $3,443 +2% | $310,593 +2% |
| 2018 | $3,376 +1.6% | $304,504 +2% |
| 2017 | $3,321 -0.2% | $298,534 +2% |
| 2016 | $3,329 +3.8% | $292,681 +1.5% |
| 2015 | $3,208 | $288,285 +2% |
| 2014 | $3,208 | $282,639 +2.5% |
| 2012 | -- | $275,846 +2% |
| 2011 | -- | $270,438 +0.8% |
| 2010 | -- | $268,417 -0.2% |
| 2009 | -- | $269,056 +2% |
| 2008 | -- | $263,782 +2% |
| 2007 | -- | $258,611 +2% |
| 2006 | -- | $253,541 +2% |
| 2005 | -- | $248,570 +2% |
| 2004 | -- | $243,697 +1.9% |
| 2003 | -- | $239,232 +2% |
| 2002 | -- | $234,542 +2% |
| 2001 | $2,300 | $229,944 +2% |
| 2000 | -- | $225,435 |
Find assessor info on the county website
Monthly payment
Est. payment
Payment breakdown
Explore the cost of this home by adjusting the details. Changes won't be saved.Climate risks
Neighborhood: Third Addition
Nearby schools
GreatSchools rating
- 8/10Robert Down Elementary SchoolGrades: K-5Distance: 0.1 mi
- 9/10Pacific Grove Middle SchoolGrades: 6-8Distance: 0.3 mi
- 10/10Pacific Grove High SchoolGrades: 9-12Distance: 0.6 mi
Schools provided by the listing agent
- District: PacificGroveUnified
Source: MLSListings Inc. This data may not be complete. We recommend contacting the local school district to confirm school assignments for this home.
- $--3 bd2 ba1.3k sqft546 Spruce Avenue #Bottom Floor, Pacific Grove, CA 93950Off Market
- $--3 bd2 ba1.3k sqft546 Spruce Ave, Pacific Grove, CA 93950Off Market
- $1,200,0003 bd2 ba1.2k sqft540 Spruce Ave, Pacific Grove, CA 93950Sold
- $1,285,8002 bd2 ba1.2k sqft416 Fountain Ave, Pacific Grove, CA 93950Off Market
- $867,1002 bd1 ba963 sqft414 Fountain Ave, Pacific Grove, CA 93950Off Market
- $--1 bd1 ba-- sqft550 Spruce Ave APT 8, Pacific Grove, CA 93950Off Market
- $--1 bd1 ba650 sqft550 Spruce Ave APT 5, Pacific Grove, CA 93950Off Market
- $--1 bd1 ba-- sqft550 Spruce Ave APT 10, Pacific Grove, CA 93950Off Market
A local agent can set up tours, give advice and negotiate with sellers.
Similar homes
- $980,0002 bd2 ba853 sqft516 8th St, Pacific Grove, CA 93950For Sale
 MLS ID #ML82037240, Amber Russell. MLSListings Inc
 - $948,5002 bd2 ba792 sqft399 Hoffman Ave, Monterey, CA 93940For Sale
 MLS ID #ML82052669, Dave Lucas. MLSListings Inc
 - $925,0002 bd1 ba748 sqft37 Portola Ave, Monterey, CA 93940For Sale
 MLS ID #ML82054164, Mike Meza. MLSListings Inc
 - $799,0003 bd2 ba1k sqft1233 Hilby Ave, Seaside, CA 93955For Sale
 MLS ID #ML82034482, Anita J. Madison. MLSListings Inc
 - $819,0003 bd1 ba1k sqft1915 Grandview St, Seaside, CA 93955For SaleMLS ID #ML82051540, Ric Morrison. MLSListings Inc
- $875,0003 bd3 ba1k sqft1212 Waring St, Seaside, CA 93955For SaleMLS ID #ML82050454, The C Group. MLSListings Inc
- $760,0003 bd2 ba1k sqft1313 Harding St, Seaside, CA 93955For SaleMLS ID #ML82036410, Jacquie Adams. MLSListings Inc
- $708,8883 bd1 ba980 sqft1852 Laguna St, Seaside, CA 93955For SaleMLS ID #ML82049397, Maria Chen. MLSListings Inc
- $710,0003 bd1 ba1k sqft1640 Judson St, Seaside, CA 93955For SaleMLS ID #ML82042122, Miguel Quintero. MLSListings Inc
- $845,0002 bd2 ba954 sqft170 Mar Vista Dr, Monterey, CA 93940For SaleMLS ID #ML82052933, Jeffrey Sklar. MLSListings Inc
- $749,0003 bd2 ba1k sqft1675 Luxton St, Seaside, CA 93955For SaleMLS ID #ML82034419, Anthony Pietragallo. MLSListings Inc
- $625,0002 bd1 ba660 sqft1833 Waring St, Seaside, CA 93955For SaleMLS ID #ML82048133, Michael Kirch. MLSListings Inc
- $849,0001 bd1 ba478 sqft1 Surf Way APT 115, Monterey, CA 93940For SaleMLS ID #ML82027119, Christian Haun. MLSListings Inc
- $849,0002 bd1 ba952 sqft65 Hitchcock Cyn, Carmel Valley, CA 93924For SaleMLS ID #ML82042507, Kristin Dotterrer. MLSListings Inc
- $699,0002 bd2 ba980 sqft1037 Olympic Ln, Seaside, CA 93955For SaleMLS ID #ML82053290, Shawn Quinn. MLSListings Inc
- $699,0002 bd2 ba900 sqft1210 Golden Oaks Ln, Monterey, CA 93940For SaleMLS ID #ML82030991, Daniel Cardenas. MLSListings Inc
- $--2 bd1 ba1k sqft1549 Valdez Cir, Salinas, CA 93906AuctionAuction.com 2
- $649,5002 bd1 ba1k sqft51 Nacional St, Salinas, CA 93901For SaleMLS ID #ML82054775, Tom Folliard. MLSListings Inc
- $740,0002 bd1 ba787 sqft37016 Palo Colorado Rd, Carmel, CA 93923For SaleMLS ID #260014417, Heidi Cafarella, Esquire Realty. SDMLS
- $809,0002 bd1 ba788 sqft612 Central Ave, Salinas, CA 93901For SaleMLS ID #ML82053450, Stephen Hernandez. MLSListings Inc
Local buyer's agents are ready to help
