Skip main navigation
Closed
  • $750,000

    418 Geddes Ave, Charleston, SC 29407

    3beds
    2,047sqft
    Single Family Residence
    Built in 1952
    0.46 Acres Lot
    $754,000 Zestimate®
    $366/sqft
    $3,371 Estimated rent

    Home value

    $754,000

    $709,000 - $807,000

    $3,371/mo

    Zestimate® history
    Loading
    Loading...

    Owner options

    List your home for rent

    $3,371/mo

    Rent Zestimate®

    Find your next renter with Zillow Rental Manager. Plus, with online applications, you can quickly screen prospective tenants – for free.

    Learn more

    $3,371/mo

    Rent Zestimate®

    Refinance and save

    $4,187/mo

    Est. payment

    Refinancing to a lower rate could help reduce your monthly payments and save thousands over the life of the loan.

    See today's rates

    $4,187/mo

    Est. payment

    Explore your selling options

    Work with a Zillow partner agent

    Leverage their expertise and Zillow's premium Showcase listings to get your home seen by more buyers.

    Get started

    List with your own agent

    Get your home in front of millions of buyers by listing it on Zillow.

    Learn how to do it

    Sell it yourself

    Take full control of how buyers see your home on Zillow by listing For Sale by Owner (FSBO).

    List your home

    What's special

    Stunning brick fireplacePrivacy fenceBrand-new roofStainless steel appliancesShiplap detailsDedicated officeGorgeous hardwood floors
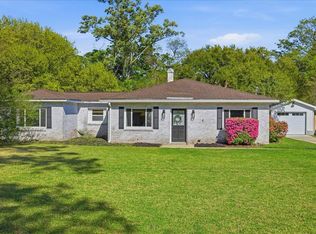
    Charming, Fully Renovated Cottage in a Prime Location!This is the one you've been waiting for! Nestled in one of the most sought-after areas, this beautifully renovated cottage is packed with charm, curb appeal, and unique architectural details that are nearly impossible to find. No cookie-cutter vibes here--just timeless character blended with modern updates!Step inside to a spacious living room where a stunning brick fireplace takes center stage, complemented by unique architectural cut-outs in the wall, offering a stylish glimpse of the staircase leading upstairs. The sunken dining room is a showstopper, flowing seamlessly into the fully updated kitchen, where quartz countertops, stainless steel appliances, and shiplap details create the perfect blend of style and function. Just offthe dining area, a charming courtyard serves as a second entryway with 1950's tile flooring serves as the ideal mudroom, connecting to the dreamy three-season room that overlooks the expansive, nearly half-acre fenced yard. The primary suite is conveniently located on the main floor, with a freshly renovated en-suite bath featuring new tile flooring, a walk-in shower (glass doors coming soon!), and a raised vanity. Throughout the home, original details shine like the front door's vintage glass knob while natural light floods every space. Upstairs, gorgeous hardwood floors continue into two spacious bedrooms and a dedicated office. Need more room? The full-size attic offers the potential for even more living space! With fresh paint inside and out, a brand-new roof (Dec 2024), updated HVAC (2019), a two-car garage, and NO HOA, this home is truly move-in ready. Rewired, many new windows. Privacy fence surrounds All but the back yard line. Pups and homeowners are great friends and left it that way to for easy access! All of this, just minutes from downtown Charleston, where historic charm meets modern convenience. Don't miss your chance to own a home that stands out in all the best ways!

    Zillow last checked:

    Listing updated:

    Listed by:

    AgentOwned Realty Charleston Group 843-769-5100

    Bought with:

    EXP Realty LLC

    Source: CTMLS,MLS#: 25008429MLS Logo

    Facts & features

    Interior

    Bedrooms & bathrooms
    • Bedrooms: 3
    • Bathrooms: 2
    • Full bathrooms: 2
    Heating
    • Electric, Forced Air
    Cooling
    • Central Air
    Appliances
    • Laundry: Electric Dryer Hookup, Washer Hookup
    Features
    • Ceiling - Smooth, Eat-in Kitchen, Formal Living
    • Flooring: Ceramic Tile, Luxury Vinyl
    • Doors: Some Storm Door(s)
    • Windows: Storm Window(s)
    • Number of fireplaces: 1
    • Fireplace features: Living Room, One, Wood Burning
    Interior area
    • Total structure area: 2,047
    • Total interior livable area: 2,047 sqft

    Property

    Parking
    • Total spaces: 4.5
    • Parking features: Garage, Attached, Garage Door Opener
    • Attached garage spaces: 4.5
    Features
    • Levels: Two
    • Stories: 2
    • Patio & porch: Patio, Screened
    • Fencing: Privacy
    Lot
    • Size: 0.46 Acres
    • Features: 0 - .5 Acre, High
    Details
    • Additional structures: Gazebo, Workshop
    • Parcel number: 3501000014

    Construction

    Type & style
    • Home type: SingleFamily
    • Architectural style: Cottage
    • Property subtype: Single Family Residence
    Materials
    • Block
    • Foundation: Slab
    • Roof: Architectural
    Condition
    • New construction: No
    • Year built: 1952

    Utilities & green energy

    • Sewer: Public Sewer
    • Water: Public
    • Utilities for property: Charleston Water Service, Dominion Energy

    Community & neighborhood

    Community
    • Community features: Trash
    Location
    • Region: Charleston
    • Subdivision: Geddes Hall

    Other

    Other facts
    • Listing terms: Any,Cash,Conventional,FHA,State Housing Authority,VA Loan

    Price history

    DateEventPrice
    6/3/2025Sold$750,000$366/sqft
    Source: CTMLS #25008429 Report a problem
    4/24/2025Listed for sale$750,000$366/sqft
    Source: CTMLS #25008429 Report a problem
    4/2/2025Contingent$750,000$366/sqft
    Source: CTMLS #25008429 Report a problem
    3/28/2025Listed for sale$750,000+167.9%$366/sqft
    Source: CTMLS #25008429 Report a problem
    5/7/2020Sold$280,000-6.6%$137/sqft
    Source: CTMLS #19033503 Report a problem
    4/7/2020Pending sale$299,900$147/sqft
    Source: Carolina One Real Estate - West Islands #19033503 Report a problem
    3/23/2020Price change$299,900-3.2%$147/sqft
    Source: Carolina One Real Estate - West Islands #19033503 Report a problem
    2/26/2020Price change$309,900-3%$151/sqft
    Source: Carolina One Real Estate - West Islands #19033503 Report a problem
    2/4/2020Price change$319,500-1.7%$156/sqft
    Source: Carolina One Real Estate - West Islands #19033503 Report a problem
    12/11/2019Listed for sale$325,000$159/sqft
    Source: Carolina One Real Estate #19033503 Report a problem

    Public tax history

    YearProperty taxesTax assessment
    2025$1,758 +14.7%$12,880 +15%
    2024$1,532 +3.6%$11,200
    2023$1,479 +4.8%$11,200
    2022$1,411 -4.5%$11,200
    2021$1,478 +29.9%$11,200 +37.9%
    2020$1,138 $8,120 +60.5%
    2019$1,138 $5,060 -28.3%
    2017$1,138 +55.1%$7,060
    2016$734 +3.9%$7,060
    2015$706 -3%$7,060
    2014$727 --
    2011$727 +21.1%--
    2010$600 -4%$6,180
    2009$625 +7.2%$6,180
    2008$583 -1.8%$6,180
    2006$594 -1%$6,180
    2005$600 +27%$6,180 +36.7%
    2004$473 +0.9%$4,520
    2003$468 +1.6%$4,520
    2002$461 +52.6%$4,520 +39.5%
    2000$302 $3,240

    Find assessor info on the county website

    Neighborhood: 29407

    Nearby schools

    GreatSchools rating
    Schools provided by the listing agent
    • Elementary: Stono Park
    • Middle: C E Williams
    • High: West Ashley

    Source: CTMLS. This data may not be complete. We recommend contacting the local school district to confirm school assignments for this home.

    Get a cash offer in 3 minutes
    Find out how much your home could sell for in as little as 3 minutes with a no-obligation cash offer.
    Estimated market value
    $754,000
    Get a cash offer in 3 minutes
    Find out how much your home could sell for in as little as 3 minutes with a no-obligation cash offer.
    Estimated market value
    $754,000