Welcome to 418 Gerber St in Walhalla! This charming three bedroom, one bathroom home is full of character and classic details, offering a great opportunity for a first-time buyer, investor, or someone looking for an affordable home in the heart of Walhalla.
The living room features a beautiful stone fireplace, built-in bookcases, wood trim, and original architectural details. The kitchen offers oak cabinetry and a functional layout, while the bedrooms provides comfortable living space with classic high ceilings.
Outside, enjoy the wide covered front porch, rear covered deck, double carport, paved parking, and grassy yard with mature trees and a storage building (one will be removed and one will stay).
Located in walking distance from downtown Walhalla, you'll be close to local shops, restaurants, and community amenities. Sertoma Park (home of the annual Walhalla Oktoberfest) is approximately 1 mile away, offering a playground, walking trail, disc golf, ball fields, and picnic areas. Stumphouse Mountain Park and Issaqueena Falls are approximately 6 miles away, providing easy access to some of the area's beautiful outdoor attractions.
If you're looking for an in-town home with character and convenient access to everything Walhalla has to offer, 418 Gerber St is worth a look! Schedule a showing today.
For sale
$189,000
418 Gerber St, Walhalla, SC 29691
3beds
--sqft
Single Family Residence
Built in 1930
-- sqft lot
$179,400 Zestimate®
$--/sqft
$-- HOA
What's special
Beautiful stone fireplaceOne bathroomWide covered front porchThree bedroomOriginal architectural detailsPaved parkingClassic high ceilings
- 35 days
- 368
- 30
Zillow last checked:
Listing updated:
Listed by:
Josh Thomas 864-710-9998,
Keller Williams DRIVE
Source: WUMLS,MLS#: 20305270 Originating MLS: Western Upstate Association of Realtors
Originating MLS: Western Upstate Association of RealtorsFacts & features
Interior
Bedrooms & bathrooms
- Bedrooms: 3
- Bathrooms: 1
- Full bathrooms: 1
- Main level bathrooms: 1
- Main level bedrooms: 3
Rooms
- Room types: Laundry
Heating
- Natural Gas
Cooling
- Central Air, Electric
Appliances
- Included: Dryer, Electric Oven, Electric Range, Washer
Features
- Ceiling Fan(s), Laminate Countertop, Main Level Primary
- Flooring: Carpet, Hardwood
- Doors: Storm Door(s)
- Basement: None,Crawl Space
Interior area
- Living area range: 1250-1499 Square Feet
Property
Parking
- Total spaces: 1
- Parking features: Detached Carport
- Garage spaces: 1
- Has carport: Yes
Features
- Levels: One
- Stories: 1
- Patio & porch: Deck, Front Porch, Porch
- Exterior features: Deck, Porch, Storm Windows/Doors
Lot
- Features: City Lot, Gentle Sloping, Subdivision, Sloped, Trees
Details
- Parcel number: 5002306004
Construction
Type & style
- Home type: SingleFamily
- Architectural style: Bungalow
- Property subtype: Single Family Residence
Materials
- Vinyl Siding
- Foundation: Crawlspace
- Roof: Architectural,Shingle
Condition
- Year built: 1930
Utilities & green energy
- Sewer: Public Sewer
- Water: Public
Community & HOA
Community
- Security: Smoke Detector(s)
- Subdivision: Chicopee
HOA
- Has HOA: No
Location
- Region: Walhalla
Financial & listing details
- Tax assessed value: $42,303
- Annual tax amount: $512
- Date on market: 8/22/2026
- Cumulative days on market: 36 days
- Listing agreement: Exclusive Right To Sell
Estimated market value
$179,400
$170,000 - $188,000
$1,311/mo
Price history
| Date | Event | Price |
|---|---|---|
| 8/22/2026 | Listed for sale | $189,000 |
Source:  WUMLS #20305270 Report a problem WUMLS #20305270 Report a problem | ||
Public tax history
| Year | Property taxes | Tax assessment |
|---|---|---|
| 2025 | $512 +0.7% | $1,690 |
| 2024 | $509 +1.7% | $1,690 |
| 2023 | $500 | $1,690 |
| 2022 | -- | -- |
| 2021 | -- | -- |
| 2020 | -- | $41,050 |
| 2019 | -- | $41,050 |
| 2018 | -- | -- |
| 2017 | -- | -- |
| 2016 | -- | -- |
| 2015 | -- | -- |
| 2014 | -- | $1,890 |
| 2013 | -- | -- |
| 2012 | -- | -- |
| 2011 | -- | -- |
| 2010 | -- | -- |
| 2008 | -- | $1,500 |
| 2007 | -- | $1,500 |
| 2006 | -- | $1,500 |
Find assessor info on the county website
Monthly payment
Est. payment
Payment breakdown
Explore the cost of this home by adjusting the details. Changes won't be saved.Climate risks
Neighborhood: 29691
Nearby schools
Schools provided by the listing agent
- Elementary: James M Brown Elem
- Middle: Walhalla Middle
- High: Walhalla High
Source: WUMLS. This data may not be complete. We recommend contacting the local school district to confirm school assignments for this home.
Similar homes
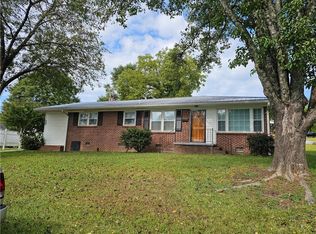
- $190,0002 bd2 ba1.3k sqft100 S Laurel St, Walhalla, SC 29691For Sale
 MLS ID #20304578, Melanie Fink, Howard Hanna Allen Tate - Melanie Fink & Assoc. WUMLS
 - $244,0003 bd2 ba1.5k sqft309 Jaynes St, Walhalla, SC 29691For Sale
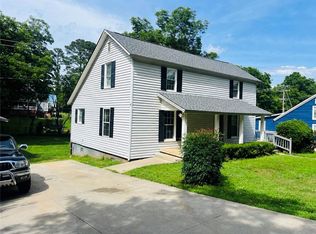 MLS ID #20302160, Dario Arenas, Real Estate of America. WUMLS
 - $239,9003 bd1 ba1k sqft408 Sherwood Dr, Walhalla, SC 29691For Sale
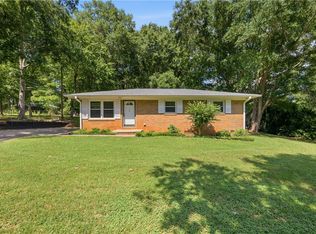 MLS ID #20303867, Jessica Towe, Keller Williams Seneca. WUMLS
 - $255,0003 bd2 ba1.2k sqft301 Playground Rd, Walhalla, SC 29691For Sale
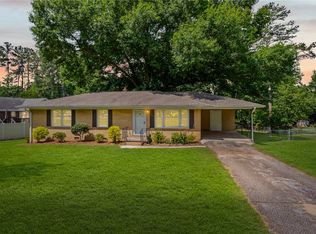 MLS ID #20302563, Anne Mitrick, Bluefield Realty Group. WUMLS
