This beautiful home's updated exterior w/modern, sleek aesthetics has exceptional curb appeal. Located on the golf course in one of the area's most desirable neighborhoods, the property boasts spectacular views & sunsets overlooking the fairways from the 4th green & 5th tee of Prestwick Village Golf Club, a private, world class 18 hole championship golf course. Offering the ideal blend of comfort & recreation, this updated home includes 4-bedrooms, 2.5-baths & 3 car garage. The freshly painted interior makes the home truly move-in ready. The foyer w/new custom front door & large great room impresses w/soaring 2 story ceilings & low-E glass windows w/motorized, remote controlled blinds, stone surround gas fireplace & wood flooring throughout. The 1st floor primary ensuite is a retreat w/vaulted ceiling, sliding door to backyard patio, a walk in closet, dressing area & vanity plus private bathroom updated in 2020 w/vanity, euro glass shower, & whirlpool tub. The updated kitchen offers granite counter tops & island, brand new wall oven, 5 burner gas cook top, stainless steel appliances & walk in pantry. A sliding door off the dinette leads to the patio. The 1st floor also features a formal dining room w/serving bar; French door, bay window library/office; powder rm; & convenient laundry rm. Upstairs features 3 spacious bedrms & updated full bath. Step outside to a backyard oasis showcasing unmatched golf course views & expansive aggregate patios with a pergola. Prestwick Village spans 426 acres of rolling terrain, woodlands & lakes. This private club community requires golf or social memberships. Live the resort lifestyle & enjoy amenities including: private golf, 26 acre practice facility, golf shop, indoor teaching facility, clubhouse, restaurant & pub, pools, hot tub, cabana w/food & beverage service, tennis/pickleball & basketball courts, fitness center, playground, & winter golf w/the simulator located at the pool house. See complete list of updates in view docs.
Sold for $700,000
$700,000
418 Gleneagles, Highland, MI 48357
4beds
3,078sqft
Single Family Residence
Built in 1996
0.42 Acres Lot
$700,500 Zestimate®
$227/sqft
$2,888 Estimated rent
Home value
$700,500
$665,000 - $736,000
$2,888/mo
Zestimate® history
Owner options
List your home for rent
$2,888/mo
Rent Zestimate®
Find your next renter with Zillow Rental Manager. Plus, with online applications, you can quickly screen prospective tenants – for free.
$2,888/mo
Rent Zestimate®
Refinance and save
$5,007/mo
Est. payment
Refinancing to a lower rate could help reduce your monthly payments and save thousands over the life of the loan.
$5,007/mo
Est. payment
Explore your selling options
Work with a Zillow partner agent
Leverage their expertise and Zillow's premium Showcase listings to get your home seen by more buyers.
Get startedList with your own agent
Get your home in front of millions of buyers by listing it on Zillow.
Learn how to do itSell it yourself
Take full control of how buyers see your home on Zillow by listing For Sale by Owner (FSBO).
List your homeWhat's special
Zillow last checked:
Listing updated:
Listed by:
Denise J Falzon 248-613-4311,
Real Estate One-W Blmfld
Bought with:
Scott Hurlbert, 6501404960
KW Realty Livingston
Source: Realcomp II,MLS#: 20261029852
Facts & features
Interior
Bedrooms & bathrooms
- Bedrooms: 4
- Bathrooms: 3
- Full bathrooms: 2
- 1/2 bathrooms: 1
Primary bedroom
- Level: Entry
- Area: 270
- Dimensions: 18 X 15
Bedroom
- Level: Second
- Area: 156
- Dimensions: 13 X 12
Bedroom
- Level: Second
- Area: 156
- Dimensions: 13 X 12
Bedroom
- Level: Second
- Area: 156
- Dimensions: 13 X 12
Primary bathroom
- Level: Entry
Other
- Level: Second
Other
- Level: Entry
Other
- Level: Entry
- Area: 169
- Dimensions: 13 X 13
Dining room
- Level: Entry
- Area: 180
- Dimensions: 15 X 12
Great room
- Level: Entry
- Area: 468
- Dimensions: 26 X 18
Kitchen
- Level: Entry
- Area: 169
- Dimensions: 13 X 13
Laundry
- Level: Entry
- Area: 88
- Dimensions: 11 X 8
Library
- Level: Entry
- Area: 168
- Dimensions: 14 X 12
Heating
- Forced Air, Natural Gas
Cooling
- Ceiling Fans, Central Air
Appliances
- Included: Built In Electric Oven, Dishwasher, Disposal, Dryer, Free Standing Refrigerator, Gas Cooktop, Humidifier, Microwave, Stainless Steel Appliances, Washer, Water Softener Owned
- Laundry: Laundry Room
Features
- High Speed Internet, Jetted Tub
- Basement: Full,Unfinished
- Has fireplace: Yes
- Fireplace features: Gas, Great Room
Interior area
- Total interior livable area: 3,078 sqft
- Finished area above ground: 3,078
Property
Parking
- Total spaces: 3
- Parking features: Three Car Garage, Attached, Direct Access, Driveway, Electricityin Garage, Garage Door Opener, Garage Faces Side, Side Entrance
- Garage spaces: 3
Features
- Levels: One And One Half
- Stories: 1.5
- Entry location: GroundLevel
- Patio & porch: Patio, Porch
- Exterior features: Basketball Court, Lighting
- Pool features: Community, Outdoor Pool
Lot
- Size: 0.42 Acres
- Dimensions: 110 x 166
- Features: Easement, On Golf Course, Sprinklers
Details
- Parcel number: 1127153005
- Special conditions: Short Sale No,Standard
Construction
Type & style
- Home type: SingleFamily
- Architectural style: Contemporary
- Property subtype: Single Family Residence
Materials
- Brick, Stone, Wood Siding
- Foundation: Basement, Poured, Sump Pump
- Roof: Asphalt
Condition
- Site Condo
- New construction: No
- Year built: 1996
- Major remodel year: 2020
Utilities & green energy
- Electric: Circuit Breakers
- Sewer: Septic Tank
- Water: Community, Well
- Utilities for property: Cable Available, Underground Utilities
Community & HOA
Community
- Features: Clubhouse, Golf, Sidewalks, Tennis Courts
- Security: Exterior Video Surveillance, Security System Owned, Smoke Detectors
- Subdivision: PRESTWICK VILLAGE OCCPN 875
HOA
- Has HOA: Yes
- Services included: Maintenance Grounds, Snow Removal
- HOA fee: $500 semi annually
- HOA phone: 248-877-1762
Location
- Region: Highland
Financial & listing details
- Price per square foot: $227/sqft
- Tax assessed value: $170,135
- Annual tax amount: $5,747
- Date on market: 5/9/2026
- Cumulative days on market: 19 days
- Listing agreement: Exclusive Right To Sell
- Listing terms: Cash,Conventional
Price history
| Date | Event | Price |
|---|---|---|
| 7/2/2026 | Sold | $700,000-2.6%$227/sqft |
Source:  Realcomp II #20261029852 Report a problem Realcomp II #20261029852 Report a problem | ||
| 6/24/2026 | Pending sale | $719,000$234/sqft |
Source: Realcomp II #20261029852 Report a problem | ||
| 6/24/2026 | Listing removed | $719,000$234/sqft |
Source: Realcomp II #20261029852 Report a problem | ||
| 6/4/2026 | Pending sale | $719,000$234/sqft |
Source: Realcomp II #20261029852 Report a problem | ||
| 5/9/2026 | Listed for sale | $719,000+87.5%$234/sqft |
Source: Realcomp II #20261029852 Report a problem | ||
| 8/14/1997 | Sold | $383,500$125/sqft |
Source: Public Record Report a problem | ||
Public tax history
| Year | Property taxes | Tax assessment |
|---|---|---|
| 2025 | $5,602 +5.6% | $274,300 +4.3% |
| 2024 | $5,304 +6.8% | $263,100 +10.4% |
| 2023 | $4,968 +5.7% | $238,250 +11.3% |
| 2022 | $4,701 +1% | $214,100 +9.9% |
| 2021 | $4,656 | $194,860 +1.4% |
| 2020 | -- | $192,250 +6.1% |
| 2019 | $4,577 +6.6% | $181,190 -1.6% |
| 2018 | $4,293 +0.8% | $184,050 |
| 2017 | $4,261 | $184,050 +0.9% |
| 2016 | $4,261 | $182,410 +6.3% |
| 2015 | -- | $171,590 +15.5% |
| 2014 | -- | $148,610 +21.7% |
| 2011 | -- | $122,150 -11% |
| 2010 | $4,291 -6.6% | $137,240 -7.1% |
| 2009 | $4,597 +9.7% | $147,780 -64.4% |
| 2005 | $4,191 | $415,560 +82.2% |
| 2003 | -- | $228,040 +13.1% |
| 2002 | -- | $201,540 +7% |
| 2001 | $5,854 +16.3% | $188,410 +3.2% |
| 2000 | $5,034 | $182,570 |
Find assessor info on the county website
Neighborhood: 48357
Nearby homes
- $554,0004 bd2 ba3.1k sqft398 Gleneagles, Highland, MI 48357Off Market
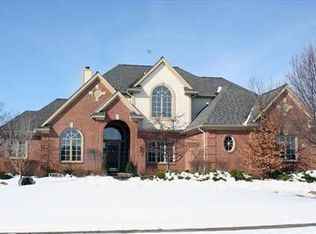
- $611,0003 bd2 ba3k sqft422 Gleneagles, Highland, MI 48357Off Market
- $620,0004 bd4 ba2.7k sqft378 Gleneagles, Highland, MI 48357Off Market
- $540,6004 bd3 ba2.4k sqft393 Gleneagles, Highland, MI 48357Off Market
- $730,6004 bd4 ba2.9k sqft442 Gleneagles, Highland, MI 48357Off Market
- $517,3003 bd3 ba2k sqft369 Gleneagles, Highland, MI 48357Off Market
- $620,7004 bd3 ba2.8k sqft358 Gleneagles, Highland, MI 48357Off Market
- $730,0004 bd4 ba3.9k sqft730 Berwick Ct, Highland, MI 48357Sold
Nearby schools
GreatSchools rating
- 5/10Highland Elementary SchoolGrades: K-5Distance: 0.5 mi
- 8/10Milford High SchoolGrades: 7-12Distance: 1 mi
- 8/10Muir Middle SchoolGrades: 5-8Distance: 2.7 mi
Get a cash offer in 3 minutes
Find out how much your home could sell for in as little as 3 minutes with a no-obligation cash offer.
Estimated market value
$700,500
Get a cash offer in 3 minutes
Find out how much your home could sell for in as little as 3 minutes with a no-obligation cash offer.
Estimated market value
$700,500
- Michigan
- Oakland County
- Highland
- 48357
- 418 Gleneagles
Nearby cities
Nearby zip codes
Other Highland Topics
