Welcome to 418 Glenhaven Drive, a timeless single-story brick home built in 1955 that offers 1,433 square feet of comfortable living space on a generous 9,750 sq ft lot. Featuring two full bathrooms, central heating and cooling, and an attached garage, this well-maintained property blends classic charm with everyday functionality. The spacious yard is perfect for entertaining, gardening, or creating your own retreat. Ideally located in the established Oakwood ADD-Westwood Richland neighborhood and with easy access to shopping, dining, and major roads. Whether you're looking for your next home or a smart investment opportunity, 418 Glenhaven offers both value and potential in the welcoming community.
Sold
Price Unknown
418 Glenhaven Dr, Abilene, TX 79603
3beds
1,442sqft
Single Family Residence
Built in 1955
9,748 Square Feet Lot
$147,300 Zestimate®
$--/sqft
$2,149 Estimated rent
Home value
$147,300
$115,000 - $180,000
$2,149/mo
Zestimate® history
Owner options
List your home for rent
$2,149/mo
Rent Zestimate®
Find your next renter with Zillow Rental Manager. Plus, with online applications, you can quickly screen prospective tenants – for free.
$2,149/mo
Rent Zestimate®
Refinance and save
Refinancing to a lower rate could help reduce your monthly payments and save thousands over the life of the loan.
Explore your selling options
Work with a Zillow partner agent
Leverage their expertise and Zillow's premium Showcase listings to get your home seen by more buyers.
Get startedList with your own agent
Get your home in front of millions of buyers by listing it on Zillow.
Learn how to do itSell it yourself
Take full control of how buyers see your home on Zillow by listing For Sale by Owner (FSBO).
List your homeWhat's special
Attached garageSpacious yardTimeless single-story brick homeCentral heating and cooling
Zillow last checked:
Listing updated:
Listed by:
Kam Zinsser 0742572 325-695-8000,
Better Homes & Gardens Real Estate Senter, REALTORS 325-695-8000,
Peggy Manning 0174858 325-665-7301,
Better Homes & Gardens Real Estate Senter, REALTORS
Bought with:
Amy Dugger
Abilene Group Premier Re. Adv.
Source: NTREIS,MLS#: 21061365
Facts & features
Interior
Bedrooms & bathrooms
- Bedrooms: 3
- Bathrooms: 2
- Full bathrooms: 2
Primary bedroom
- Level: First
- Dimensions: 0 x 0
Bedroom
- Level: First
- Dimensions: 0 x 0
Bedroom
- Level: First
- Dimensions: 0 x 0
Dining room
- Level: First
- Dimensions: 0 x 0
Other
- Level: First
- Dimensions: 0 x 0
Other
- Level: First
- Dimensions: 0 x 0
Kitchen
- Level: First
- Dimensions: 0 x 0
Living room
- Level: First
- Dimensions: 0 x 0
Heating
- Electric
Cooling
- Electric
Appliances
- Included: Dishwasher, Electric Range
- Laundry: Washer Hookup, Electric Dryer Hookup
Features
- Eat-in Kitchen
- Flooring: Carpet, Tile
- Has basement: No
- Has fireplace: No
Interior area
- Total interior livable area: 1,442 sqft
Property
Parking
- Total spaces: 2
- Parking features: Door-Multi, Garage Faces Front
- Attached garage spaces: 2
Features
- Levels: One
- Stories: 1
- Pool features: None
- Fencing: Wood
Lot
- Size: 9,748 Square Feet
- Features: Few Trees
Details
- Parcel number: 62498
Construction
Type & style
- Home type: SingleFamily
- Architectural style: Contemporary/Modern,Detached
- Property subtype: Single Family Residence
Materials
- Brick
- Foundation: Slab
- Roof: Composition
Condition
- Year built: 1955
Utilities & green energy
- Sewer: Public Sewer
- Utilities for property: Sewer Available
Community & HOA
Community
- Subdivision: Oakwood Add
HOA
- Has HOA: No
Location
- Region: Abilene
Financial & listing details
- Tax assessed value: $176,521
- Annual tax amount: $4,063
- Date on market: 9/23/2025
- Cumulative days on market: 73 days
- Listing terms: Cash,Conventional
Price history
| Date | Event | Price |
|---|---|---|
| 2/9/2026 | Sold | -- |
Source: NTREIS #21061365 Report a problem | ||
| 12/12/2025 | Pending sale | $169,900$118/sqft |
Source: NTREIS #21061365 Report a problem | ||
| 12/4/2025 | Contingent | $169,900$118/sqft |
Source: NTREIS #21061365 Report a problem | ||
| 9/23/2025 | Listed for sale | $169,900$118/sqft |
Source: NTREIS #21061365 Report a problem | ||
Public tax history
| Year | Property taxes | Tax assessment |
|---|---|---|
| 2025 | $4,001 +7.1% | $176,521 +8.7% |
| 2024 | $3,737 +11.1% | $162,354 +11.3% |
| 2023 | $3,363 +2.2% | $145,900 +12.6% |
| 2022 | $3,289 | $129,552 +22.6% |
| 2021 | -- | $105,691 +9.3% |
| 2020 | $2,608 +8.6% | $96,683 +10.4% |
| 2019 | $2,402 +12.4% | $87,581 +2% |
| 2018 | $2,138 | $85,846 +3.5% |
| 2017 | $2,138 +5.6% | $82,973 +1.8% |
| 2016 | $2,025 +6.4% | $81,478 +0% |
| 2015 | $1,903 | $81,477 +3.8% |
| 2014 | $1,903 | $78,528 +1.3% |
| 2013 | -- | $77,555 -1.4% |
| 2012 | -- | $78,679 -1.2% |
| 2011 | -- | $79,613 -0.2% |
| 2010 | -- | $79,758 |
| 2009 | -- | $79,758 |
| 2008 | -- | $79,758 +9% |
| 2007 | -- | $73,184 +15.3% |
| 2006 | -- | $63,489 +7% |
| 2005 | -- | $59,363 +2.4% |
| 2004 | -- | $57,981 +4.6% |
| 2003 | -- | $55,411 |
Find assessor info on the county website
Neighborhood: Westwood Richland
Nearby homes
- $168,2003 bd2 ba1.2k sqft502 Glenhaven Dr, Abilene, TX 79603Off Market
- $137,500-- bd1 ba1.5k sqft410 Glenhaven Dr, Abilene, TX 79603Off Market
- $191,5003 bd2 ba1.7k sqft510 Glenhaven Dr, Abilene, TX 79603Off Market
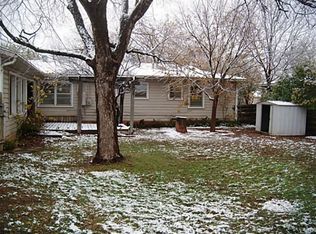
- $181,4003 bd2 ba1.5k sqft402 Glenhaven Dr, Abilene, TX 79603Off Market
- $152,000-- bd-- ba-- sqft409 N Willis St, Abilene, TX 79603Off Market
- $184,9004 bd2 ba1.5k sqft417 Glenhaven Dr, Abilene, TX 79603Off Market
- $121,4003 bd2 ba1.5k sqft501 Glenhaven Dr, Abilene, TX 79603Off Market
- $215,2003 bd2 ba2k sqft409 Glenhaven Dr, Abilene, TX 79603Off Market
Nearby schools
GreatSchools rating
- 5/10Stafford Elementary SchoolGrades: K-5Distance: 1.1 mi
- 3/10Mann STEAM AcademyGrades: 6-8Distance: 1.8 mi
- 5/10Abilene High SchoolGrades: 9-12Distance: 0.4 mi
Schools provided by the listing agent
- Elementary: Johnston
- Middle: Mann
- High: Abilene
- District: Abilene ISD
Source: NTREIS. This data may not be complete. We recommend contacting the local school district to confirm school assignments for this home.
- Texas
- Taylor County
- Abilene
- 79603
- Westwood Richland
- 418 Glenhaven Dr
Nearby cities
Nearby neighborhoods
Nearby zip codes
Other Abilene Topics
