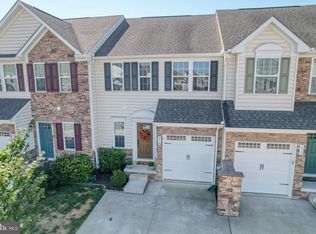
Visit this home virtually: http://www.vht.com/434098369/IDXS - MOVE IN READY, luxury ROXBURY Premium End-Unit Pond Lot. This beautiful home is a 3 Bed, 2.5 Bath loaded with A LOT of quality upgrades. Finished Basement with an amazing Bar, and a beautiful paver patio overlooking the pond. Home includes a 1-car Garage with custom shelving, 30yr Roof Shingle. This community HOA includes Lawn Maintenance! This End-Unit includes additional windows and is near communal parking lots, perfect for guests. Enter the front door into the warm foyer with curved staircase leading to the upper floor. MAIN LEVEL with custom millwork molding in the foyer hall. Wide-plank hardwood flooring throughout the main level. Gorgeous KITCHEN with a classic look of chocolate colored cabinetry, granite countertop, tile backsplash with decorative tile inlay, double sink with brushed bronze finish gooseneck style faucet, large island with bar stool seating with upgraded Elk Pendant Lighting, stainless steel appliances, and a spacious pantry. The main level has an Open Floor plan, with LOTS of window providing natural light. The Dining is perfect for casual or formal gatherings, features an upgraded rectangle lighting chandelier with a wood/metal rustic linear design, a stone wall recessed nook perfect for décor or dry bar, pond and patio view and door to the patio. The Great Room is spacious and cozy. Completing the main floor includes the Powder Room with accent wall of wood planks; a Closet, access to the garage. The UPPER FLOOR is the private quarters. Elegant Master Suite with Tray Ceiling, Artistic Chandelier, Recessed Lighting, 2 large closets (one walk-in), Luxury Bath with architecturally designed shower stall, tiled with glass door, dual sink vanity with granite counter, ceramic tile flooring and linen closet. Two additional bedrooms with walkin closet; full bath with tiled shower with tub, tile floor, single vanity with granite counter. Laundry Room with shelving, and a Linen Closet, complete the upper level. The FINISHED BASEMENT, a doorless entry from the main floor creates a natural flow to the added living space. A wonderful Recreation Room with recessed lighting, custom bar with multi-level granite counter, tile backsplash, wood floor, warm dark cabinets with some glass front doors, under cabinet lighting, sink, beverage cooler and base cabinets and shelving. Large Family Room perfect for watching movies, sports, game night, home school or office space. Custom shades for the windows and egress window. Utility/Storage Rm. Garage with WiFi connected Liftmaster door opener and overhead shelving. EXTERIOR great curb appeal professionally designed landscaping and beautiful Paver Patio, approx. 20x18, with walls, columns and night accent LED Lighting. Truly a great place to relax, entertain, catch the sunset or sunrise. Also included Emerald Green Lawn Treatment Plan paid thru Yr 2020. Transferable Warranty with Miller Heating and Cooling. Attention to detail color coordination Bronze Finish light/outlet plates, hardware and floor registers. Sqft and Room sizes are approx. Tax and Parcel info provide per public records. The Preserve at Deep Creek a great community, with diverse homes styles and sizes, including a 55+ section, close to major roads for quick commute access, privacy living outside of heart of town, minutes from the charming downtown main street. Near shopping, dining, health care, entertainment, recreation and dog park. Current seller's HOA is $85/month, proposed increase to $92/month once Club House opens. Club House to include Exercise Room, Game Room, Patio with Fire Pit, and beautiful Swimming Pool. Part of the Legacy at The Preserve at Deep Creek is a 55+ community.
This property is off market, which means it's not currently listed for sale or rent on Zillow. This may be different from what's available on other websites or public sources.