Beautifully remodeled 5-bedroom, 3-full-bath home offers a high-end, modern feel just minutes from Redstone Arsenal. The spacious layout feat. secluded master suite with two walk-in closets and an elegant, tiled bathroom. Enjoy custom tile showers in all bathrooms, massive bonus room for extra living space. With three bedrooms downstairs and two upstairs, this home is perfect for large families or those needing extra space. Detached garage/workshop. Ideal location with easy commute times to Redstone, downtown, mid-city, and bridge street. Home expanded and remodeled by licensed contractor 2020-2023. Contractor offering full coverage one-year warranty on all work.
Sold for $324,000
$324,000
418 Greenacres Dr NW, Huntsville, AL 35805
5beds
2,579sqft
Single Family Residence
Built in 1960
8,712 Square Feet Lot
$334,800 Zestimate®
$126/sqft
$2,418 Estimated rent
Home value
$334,800
$301,000 - $372,000
$2,418/mo
Zestimate® history
Owner options
List your home for rent
$2,418/mo
Rent Zestimate®
Find your next renter with Zillow Rental Manager. Plus, with online applications, you can quickly screen prospective tenants – for free.
$2,418/mo
Rent Zestimate®
Refinance and save
$1,881/mo
Est. payment
Refinancing to a lower rate could help reduce your monthly payments and save thousands over the life of the loan.
$1,881/mo
Est. payment
Explore your selling options
Work with a Zillow partner agent
Leverage their expertise and Zillow's premium Showcase listings to get your home seen by more buyers.
Get startedList with your own agent
Get your home in front of millions of buyers by listing it on Zillow.
Learn how to do itSell it yourself
Take full control of how buyers see your home on Zillow by listing For Sale by Owner (FSBO).
List your homeWhat's special
Secluded master suiteTwo walk-in closetsCustom tile showersMassive bonus roomElegant tiled bathroom
Zillow last checked:
Listing updated:
Listed by:
David Trueb 256-682-5797,
BrickDriven Realty Madison
Bought with:
David Trueb, 74717
BrickDriven Realty Madison
Source: ValleyMLS,MLS#: 21901665
Facts & features
Interior
Bedrooms & bathrooms
- Bedrooms: 5
- Bathrooms: 3
- Full bathrooms: 3
Rooms
- Room types: Foyer, Master Bedroom, Living Room, Bedroom 2, Dining Room, Bedroom 3, Kitchen, Bedroom 4, Family Room, Recreation Room, Great Room, Bonus Room, Office/Study, Bedroom, Laundry, Bathroom 1, Bathroom 2, Bathroom 3, Bath:Full, Master Bathroom, Bedroom 5
Primary bedroom
- Features: Ceiling Fan(s), Isolate, Recessed Lighting, Smooth Ceiling, Tile, Window Cov, Walk-In Closet(s), Walk in Closet 2
- Level: First
- Area: 240
- Dimensions: 15 x 16
Bedroom 2
- Features: Ceiling Fan(s), Crown Molding, Recessed Lighting, Smooth Ceiling, Window Cov, Walk-In Closet(s), LVP
- Level: First
- Area: 144
- Dimensions: 12 x 12
Bedroom 3
- Features: Ceiling Fan(s), Crown Molding, LVP
- Level: First
- Area: 120
- Dimensions: 12 x 10
Bedroom 4
- Features: 9’ Ceiling, Ceiling Fan(s), Recessed Lighting, Smooth Ceiling, Window Cov, LVP Flooring
- Level: Second
- Area: 154
- Dimensions: 11 x 14
Bedroom 5
- Features: 9’ Ceiling, Ceiling Fan(s), Recessed Lighting, Smooth Ceiling, Window Cov, LVP Flooring
- Level: Second
- Area: 154
- Dimensions: 11 x 14
Primary bathroom
- Features: Marble, Recessed Lighting, Smooth Ceiling, Tile, Window Cov
- Level: First
- Area: 100
- Dimensions: 10 x 10
Bathroom 1
- Features: Smooth Ceiling, Tile, Window Cov, Quartz
- Level: First
- Area: 64
- Dimensions: 8 x 8
Bathroom 2
- Features: Recessed Lighting, Smooth Ceiling, Tile, Quartz
- Level: Second
- Area: 60
- Dimensions: 6 x 10
Family room
- Features: Ceiling Fan(s), Crown Molding, Recessed Lighting, Smooth Ceiling, Window Cov, Wood Floor
- Level: First
- Area: 234
- Dimensions: 13 x 18
Kitchen
- Features: Recessed Lighting, Smooth Ceiling, Window Cov, LVP, Quartz
- Level: First
- Area: 144
- Dimensions: 12 x 12
Bonus room
- Features: Ceiling Fan(s), Kitchen Island, Recessed Lighting, Smooth Ceiling, Vaulted Ceiling(s), Window Cov, LVP, Quartz
- Level: Second
- Area: 532
- Dimensions: 19 x 28
Laundry room
- Level: First
Heating
- Central 2, Electric
Cooling
- Central 2, Electric
Appliances
- Included: Range, Dishwasher, Microwave, Disposal, Electric Water Heater
Features
- Open Floorplan
- Basement: Crawl Space
- Number of fireplaces: 1
- Fireplace features: Masonry, One
Interior area
- Total interior livable area: 2,579 sqft
Property
Parking
- Parking features: Garage-Two Car, Garage-Detached, Driveway-Concrete, On Street, Oversized, Parking Pad
Features
- Levels: Two
- Stories: 2
- Patio & porch: Front Porch, Patio
- Exterior features: Sidewalk
Lot
- Size: 8,712 Square Feet
- Dimensions: 70 x 120
Details
- Parcel number: 1702041001048000
Construction
Type & style
- Home type: SingleFamily
- Architectural style: Contemporary
- Property subtype: Single Family Residence
Condition
- New construction: No
- Year built: 1960
Utilities & green energy
- Sewer: Public Sewer
- Water: Public
Community & HOA
Community
- Subdivision: Green Acres
HOA
- Has HOA: No
Location
- Region: Huntsville
Financial & listing details
- Price per square foot: $126/sqft
- Tax assessed value: $315,600
- Annual tax amount: $1,784
- Date on market: 10/17/2025
Price history
| Date | Event | Price |
|---|---|---|
| 12/31/2025 | Sold | $324,000-6%$126/sqft |
Source:  ValleyMLS #21901665 Report a problem ValleyMLS #21901665 Report a problem | ||
| 12/5/2025 | Listing removed | $2,400$1/sqft |
Source: Zillow Rentals Report a problem | ||
| 11/26/2025 | Pending sale | $344,700$134/sqft |
Source: ValleyMLS #21901665 Report a problem | ||
| 11/11/2025 | Listed for rent | $2,400$1/sqft |
Source: Zillow Rentals Report a problem | ||
| 10/17/2025 | Listed for sale | $344,700-13.2%$134/sqft |
Source: ValleyMLS #21901665 Report a problem | ||
| 2/19/2025 | Listing removed | $397,000$154/sqft |
Source: ValleyMLS #21873492 Report a problem | ||
| 1/3/2025 | Price change | $397,000-5.5%$154/sqft |
Source: ValleyMLS #21873492 Report a problem | ||
| 11/21/2024 | Price change | $419,900-4.5%$163/sqft |
Source: ValleyMLS #21873492 Report a problem | ||
| 10/24/2024 | Listed for sale | $439,900+193.3%$171/sqft |
Source: ValleyMLS #21873492 Report a problem | ||
| 6/26/2023 | Sold | $150,000$58/sqft |
Source: Public Record Report a problem | ||
Public tax history
| Year | Property taxes | Tax assessment |
|---|---|---|
| 2025 | $1,784 +54% | $31,580 +51.8% |
| 2024 | $1,158 +129.6% | $20,800 +139.1% |
| 2023 | $505 -45.8% | $8,700 -45.8% |
| 2022 | $930 +20.8% | $16,040 +20.8% |
| 2021 | $770 +101.2% | $13,280 +101.2% |
| 2020 | $383 +1.2% | $6,600 +1.2% |
| 2019 | $378 | $6,520 -1.8% |
| 2018 | $378 -41% | $6,640 -40% |
| 2017 | $641 | $11,060 |
| 2016 | $641 | $11,060 -5% |
| 2015 | $641 -2.8% | $11,640 +2.3% |
| 2014 | $660 | $11,380 |
Find assessor info on the county website
Neighborhood: University Park
Nearby homes
- $148,400-- bd1 ba1k sqft420 Greenacres Dr NW, Huntsville, AL 35805Off Market
- $181,500-- bd1 ba1.4k sqft416 Greenacres Dr NW, Huntsville, AL 35805Off Market
- $139,0003 bd1 ba925 sqft500 Greenacres Dr NW, Huntsville, AL 35805Off Market
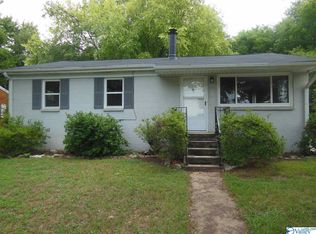
- $241,4004 bd2 ba1.4k sqft414 Greenacres Dr NW, Huntsville, AL 35805Off Market

- $186,3003 bd2 ba1.4k sqft419 Greenacres Dr NW, Huntsville, AL 35805Off Market
- $165,5003 bd1 ba1.2k sqft417 Greenacres Dr NW, Huntsville, AL 35805Off Market
- $---- sqft411 Jordan Ln NW #B, Huntsville, AL 35805Off Market
- $---- sqft407 Jordan Ln NW SUITE B, Huntsville, AL 35805Off Market
Nearby schools
GreatSchools rating
- 2/10Morris Elementary SchoolGrades: PK-5Distance: 1 mi
- 4/10Morris Middle SchoolGrades: 6-8Distance: 1 mi
- 2/10Columbia High SchoolGrades: 9-12Distance: 4 mi
Schools provided by the listing agent
- Elementary: Morris
- Middle: Morris P-8
- High: Columbia High
Source: ValleyMLS. This data may not be complete. We recommend contacting the local school district to confirm school assignments for this home.
Get a cash offer in 3 minutes
Find out how much your home could sell for in as little as 3 minutes with a no-obligation cash offer.
Estimated market value
$334,800
Get a cash offer in 3 minutes
Find out how much your home could sell for in as little as 3 minutes with a no-obligation cash offer.
Estimated market value
$334,800
- Alabama
- Madison County
- Huntsville
- 35805
- University Park
- 418 Greenacres Dr NW
Nearby cities
Nearby neighborhoods
Nearby zip codes
Other Huntsville Topics
