This immaculate and pristine end unit two-story townhome features upgrades galore including a professional paint decor, hardwood floors in master, & updated tiled baths including a tiled shower. Nice kitchen overlooks breakfast area, leading out sliders to a nice private yard area. Two-story great room and tiled entrance foyer. Newer windows throughout, as well as tankless, hot water and updated electrical. This is a totally turnkey move-in ready home featuring a one car garage that's close to all major shopping a Guilderland office. All appliances; stove, microwave, refrigerator, dishwasher, washer, and dryer included.
Closed
$279,800
418 Greenhill Court, Guilderland, NY 12203
2beds
1,307sqft
Single Family Residence, Residential
Built in 1983
2,178 Square Feet Lot
$323,100 Zestimate®
$214/sqft
$1,971 Estimated rent
Home value
$323,100
$307,000 - $339,000
$1,971/mo
Zestimate® history
Owner options
List your home for rent
$1,971/mo
Rent Zestimate®
Find your next renter with Zillow Rental Manager. Plus, with online applications, you can quickly screen prospective tenants – for free.
$1,971/mo
Rent Zestimate®
Refinance and save
$1,908/mo
Est. payment
Refinancing to a lower rate could help reduce your monthly payments and save thousands over the life of the loan.
$1,908/mo
Est. payment
Explore your selling options
Work with a Zillow partner agent
Leverage their expertise and Zillow's premium Showcase listings to get your home seen by more buyers.
Get startedList with your own agent
Get your home in front of millions of buyers by listing it on Zillow.
Learn how to do itSell it yourself
Take full control of how buyers see your home on Zillow by listing For Sale by Owner (FSBO).
List your homeWhat's special
Hot waterUpgrades galoreTiled showerProfessional paint decorReady homeNewer windows throughoutHardwood floors
Zillow last checked:
Listing updated:
Listed by:
Anthony M Gucciardo 518-331-3785,
Gucciardo Real Estate LLC
Bought with:
Stephanie Kilmartin, 10401329921
Clancy Real Estate
Source: Global MLS,MLS#: 202326637
Facts & features
Interior
Bedrooms & bathrooms
- Bedrooms: 2
- Bathrooms: 2
- Full bathrooms: 1
- 1/2 bathrooms: 1
Bedroom
- Level: Second
Bedroom
- Level: Second
Dining room
- Level: First
Foyer
- Level: First
Kitchen
- Level: First
Living room
- Level: First
Heating
- Baseboard, Hot Water, Natural Gas
Cooling
- Central Air
Appliances
- Included: Dishwasher, Disposal, Dryer, Electric Oven, Gas Water Heater, Microwave, Range, Refrigerator, Washer/Dryer
- Laundry: Laundry Closet, Main Level
Features
- High Speed Internet, Chair Rail, Crown Molding
- Flooring: Hardwood
Interior area
- Total structure area: 1,307
- Total interior livable area: 1,307 sqft
- Finished area above ground: 1,307
- Finished area below ground: 0
Property
Parking
- Total spaces: 2
- Parking features: Garage
- Garage spaces: 1
Features
- Exterior features: Lighting
Lot
- Size: 2,178 Square Feet
- Features: Level, Cul-De-Sac
Details
- Parcel number: 013089 63.1273.4
- Special conditions: Standard
Construction
Type & style
- Home type: SingleFamily
- Property subtype: Single Family Residence, Residential
Materials
- Cedar
- Foundation: Slab
- Roof: Asphalt
Condition
- Updated/Remodeled
- New construction: No
- Year built: 1983
Utilities & green energy
- Electric: 150 Amp Service
- Sewer: Public Sewer
- Water: Public
- Utilities for property: Underground Utilities
Community & HOA
HOA
- Has HOA: No
Location
- Region: Albany
Financial & listing details
- Price per square foot: $214/sqft
- Tax assessed value: $264,000
- Annual tax amount: $4,117
- Date on market: 10/16/2023
Price history
| Date | Event | Price |
|---|---|---|
| 12/15/2023 | Sold | $279,800$214/sqft |
Source:  Global MLS #202326637 Report a problem Global MLS #202326637 Report a problem | ||
| 10/19/2023 | Pending sale | $279,800$214/sqft |
Source: Global MLS #202326637 Report a problem | ||
| 10/16/2023 | Listed for sale | $279,800+64.6%$214/sqft |
Source: Global MLS #202326637 Report a problem | ||
| 9/27/2012 | Sold | $170,000$130/sqft |
Source: Global MLS #201219320 Report a problem | ||
| 8/8/2012 | Listed for sale | $170,000+12976.9%$130/sqft |
Source: Fraida Varah Real Estate Group #201219320 Report a problem | ||
| 5/24/2011 | Listing removed | $1,300$1/sqft |
Source: Dream Street Properties Inc. #201111359 Report a problem | ||
| 4/8/2011 | Listed for sale | $1,300$1/sqft |
Source: Dream Street Properties Inc. #201111359 Report a problem | ||
Public tax history
| Year | Property taxes | Tax assessment |
|---|---|---|
| 2025 | -- | $198,000 |
| 2024 | -- | $198,000 |
| 2023 | -- | $198,000 |
| 2022 | -- | $198,000 |
| 2021 | -- | $198,000 |
| 2020 | -- | $198,000 |
| 2019 | -- | $198,000 +58% |
| 2018 | -- | $125,300 |
| 2017 | -- | $125,300 |
| 2016 | -- | $125,300 |
| 2015 | -- | $125,300 |
| 2014 | -- | $125,300 |
| 2013 | -- | $125,300 |
| 2012 | -- | $125,300 |
| 2011 | -- | $125,300 |
| 2010 | -- | $125,300 |
| 2009 | -- | $125,300 |
| 2008 | -- | $125,300 |
| 2007 | -- | $125,300 |
| 2006 | -- | $125,300 |
| 2005 | -- | $125,300 +39.8% |
| 2004 | -- | $89,600 |
| 2003 | -- | $89,600 |
| 2002 | -- | $89,600 |
| 2001 | -- | $89,600 |
| 2000 | -- | $89,600 |
Find assessor info on the county website
Neighborhood: 12203
Nearby homes
- $297,8002 bd1 ba1.3k sqft416 Greenhill Ct, Albany, NY 12203Off Market
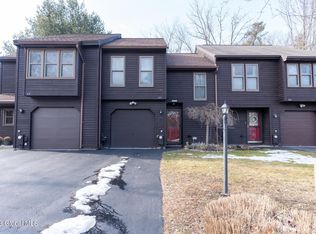
- $309,6003 bd1 ba1.4k sqft414 Greenhill Ct, Albany, NY 12203Off Market
- $260,1002 bd1 ba1k sqft412 Greenhill Ct, Albany, NY 12203Off Market
- $257,4002 bd1 ba942 sqft425 Greenhill Ct, Albany, NY 12203Off Market
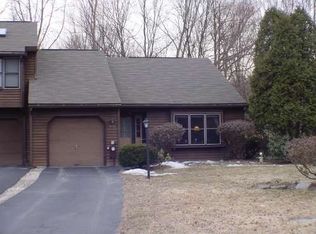
- $274,7002 bd1 ba1k sqft410 Greenhill Ct, Albany, NY 12203Off Market
- $280,0002 bd1 ba1.1k sqft423 Greenhill Ct, Albany, NY 12203Off Market
- $316,1003 bd1 ba1.4k sqft421 Greenhill Ct, Albany, NY 12203Off Market
- $295,1002 bd1 ba1.3k sqft408 Greenhill Ct, Albany, NY 12203Off Market
Nearby schools
GreatSchools rating
- 6/10Westmere Elementary SchoolGrades: K-5Distance: 1.5 mi
- 7/10Farnsworth Middle SchoolGrades: 6-8Distance: 3.1 mi
- 8/10Guilderland High SchoolGrades: 9-12Distance: 6.7 mi
Schools provided by the listing agent
- High: Guilderland
Source: Global MLS. This data may not be complete. We recommend contacting the local school district to confirm school assignments for this home.
- New York
- Albany County
- Albany
- 12203
- 418 Greenhill Court
Nearby cities
Nearby neighborhoods
Nearby zip codes
Other Albany Topics
