Skip main navigation
Off market
  • $556,700

    418 Greenwich Ct, New Hope, PA 18938

    2beds
    1,908sqft
    Townhouse
    Built in 1997
    1,742 Square Feet Lot
    $556,700 Zestimate®
    $292/sqft
    $3,436 Estimated rent

    Home value

    $556,700

    $529,000 - $590,000

    $3,436/mo

    Zestimate® history
    Loading
    Loading...

    Owner options

    List your home for rent

    $3,436/mo

    Rent Zestimate®

    Find your next renter with Zillow Rental Manager. Plus, with online applications, you can quickly screen prospective tenants – for free.

    Learn more

    $3,436/mo

    Rent Zestimate®

    Refinance and save

    $3,859/mo

    Est. payment

    Refinancing to a lower rate could help reduce your monthly payments and save thousands over the life of the loan.

    See today's rates

    $3,859/mo

    Est. payment

    Explore your selling options

    Work with a Zillow partner agent

    Leverage their expertise and Zillow's premium Showcase listings to get your home seen by more buyers.

    Get started

    List with your own agent

    Get your home in front of millions of buyers by listing it on Zillow.

    Learn how to do it

    Sell it yourself

    Take full control of how buyers see your home on Zillow by listing For Sale by Owner (FSBO).

    List your home

    What's special

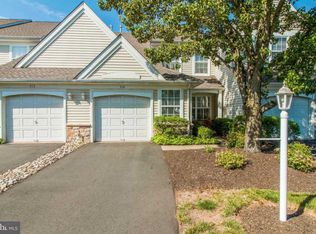
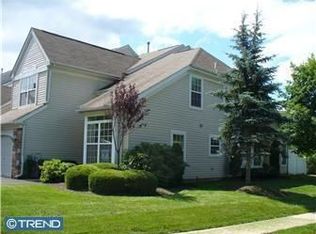
    In a private townhome community of Wilshire Hunt, within walking distance to New Hope and Lambertville, 418 Greenwich Court is ready to welcome you home. This stunning and overly spacious two-bedroom home boasts over nineteen hundred square feet and two and a half baths. From the covered entry you are greeted with cherry hardwood floors and a neutral color palette. The large living room transcends to the dining room where pillars and knee walls afford distinction while maintaining an open appeal. There is also a centrally located powder room nearby. The kitchen, with creamy white cabinetry, tiled backsplashes and adjoining breakfast nook with vaulted ceiling and skylights provides the chef of the home an easy flow when entertaining and includes a pantry. The two-story family room with fireplace flanked by stacked windows and a framed mirror above that stretches to the ceiling adds an abundance of natural light. The character of the gorgeous hardwood floors continues as the open stairwell adds to the spaciousness of the floorplan.Double doors reveal the master suite with deep tray ceiling and plush wall to wall carpeting. A true retreat to give the owners a serene place to start and end each day offers a large walk-in closet and a luxurious en-suite bath with elongated double vanity, soaking tub and separate glass shower. The second full bath is situated right next to bedroom two. This nicely sized bedroom has great light and a double closet. Outdoor living will be enjoyed on the sizeable, private patio edged with a landscaped bed that adds lush greens, colorful perennials and a shade tree. Come tour this beautiful home in person and see for yourself how low maintenance and luxury details merge for a lifestyle of relaxed grandeur. New Roof, Newer Heater & Air Conditioneer

    This property is off market, which means it's not currently listed for sale or rent on Zillow. This may be different from what's available on other websites or public sources.
    Facts & features

    Interior

    Bedrooms & bathrooms
    • Bedrooms: 2
    • Bathrooms: 3
    • Full bathrooms: 2
    • 1/2 bathrooms: 1
    Heating
    • Forced air
    Cooling
    • Central
    Appliances
    • Included: Dishwasher, Garbage disposal
    Features
    • Eat-in Kitchen, Butlers Pantry, Sprinkler System, Master Bath(s), Stall Shower
    • Has fireplace: Yes
    Interior area
    • Total interior livable area: 1,908 sqft
    • Finished area below ground: 0

    Property

    Parking
    • Total spaces: 1
    • Parking features: Garage - Attached
    Lot
    • Size: 1,742 Square Feet
    Details
    • Special conditions: Standard

    Construction

    Type & style
    • Home type: Townhouse
    • Architectural style: Contemporary
    Condition
    • Year built: 1997

    Community & HOA

    HOA
    • Has HOA: Yes
    • HOA fee: $280 monthly
    Location
    • Region: New Hope
    • Municipality: SOLEBURY TWP

    Financial & listing details

    • Price per square foot: $292/sqft

    Price history

    DateEventPrice
    9/8/2020Sold$385,000-3.8%$202/sqft
    Source: Agent Provided Report a problem
    7/14/2020Listed for sale$400,000$210/sqft
    Source: Keller Williams Real Estate-Doylestown #PABU497280 Report a problem

    Public tax history

    Tax history is unavailable.

    Neighborhood: 18938

    Nearby schools

    GreatSchools rating
    Schools provided by the listing agent
    • Middle: NEW HOPE-SOLEBURY
    • High: NEW HOPE-SOLEBURY
    • District: NEW HOPE-SOLEBURY

    Source: The MLS. This data may not be complete. We recommend contacting the local school district to confirm school assignments for this home.

    Get a cash offer in 3 minutes
    Find out how much your home could sell for in as little as 3 minutes with a no-obligation cash offer.
    Estimated market value
    $556,700
    Get a cash offer in 3 minutes
    Find out how much your home could sell for in as little as 3 minutes with a no-obligation cash offer.
    Estimated market value
    $556,700